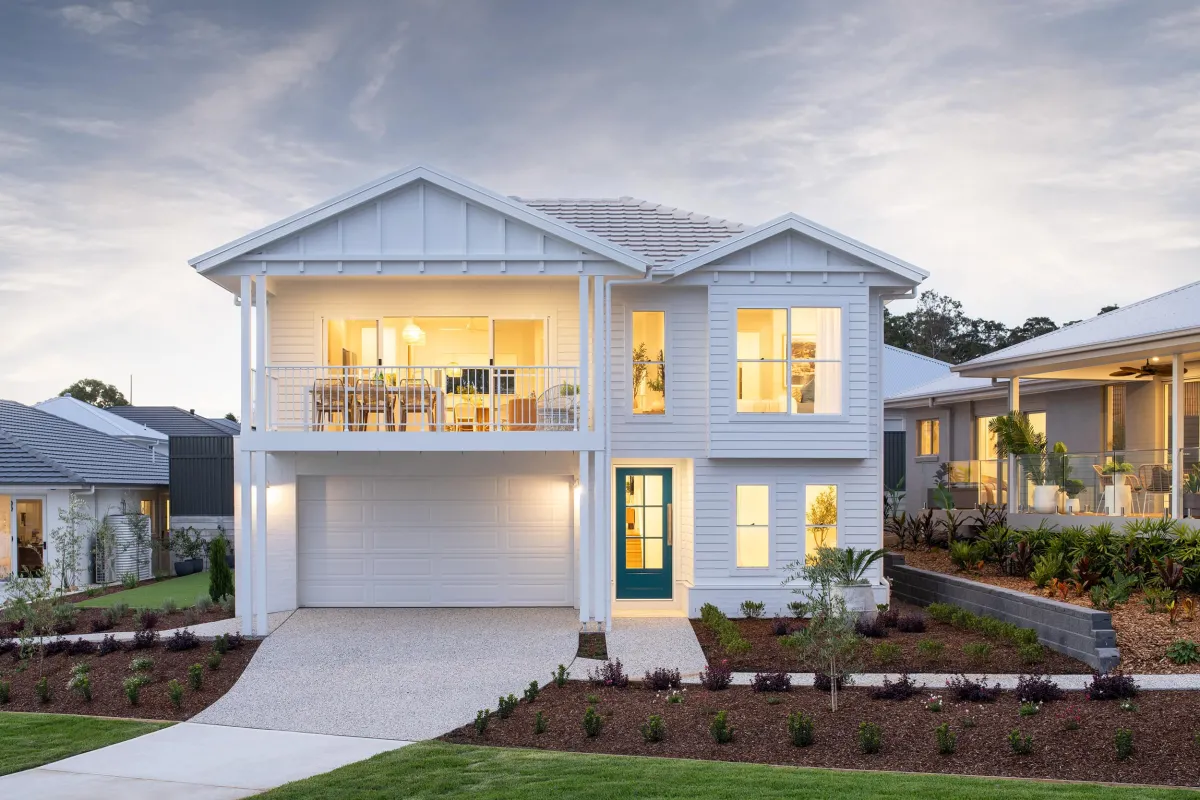
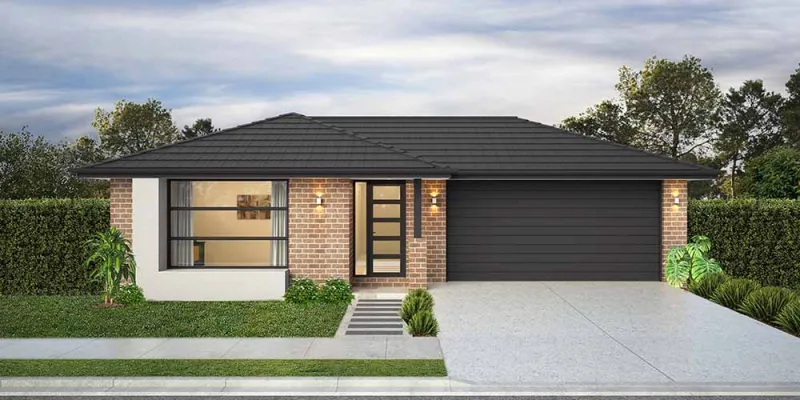
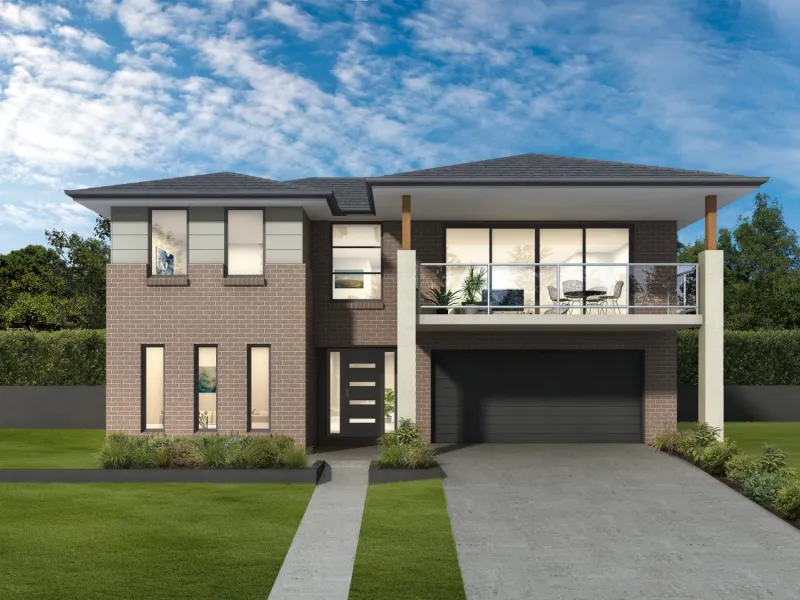
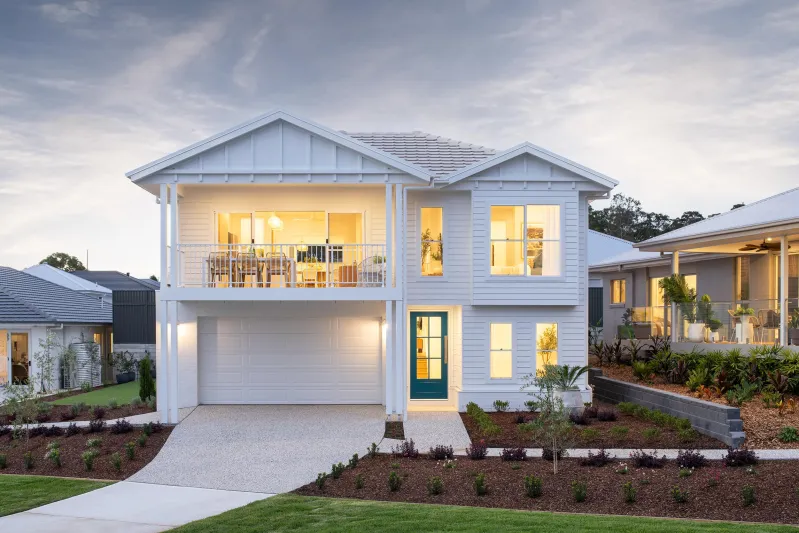
33 home designs found
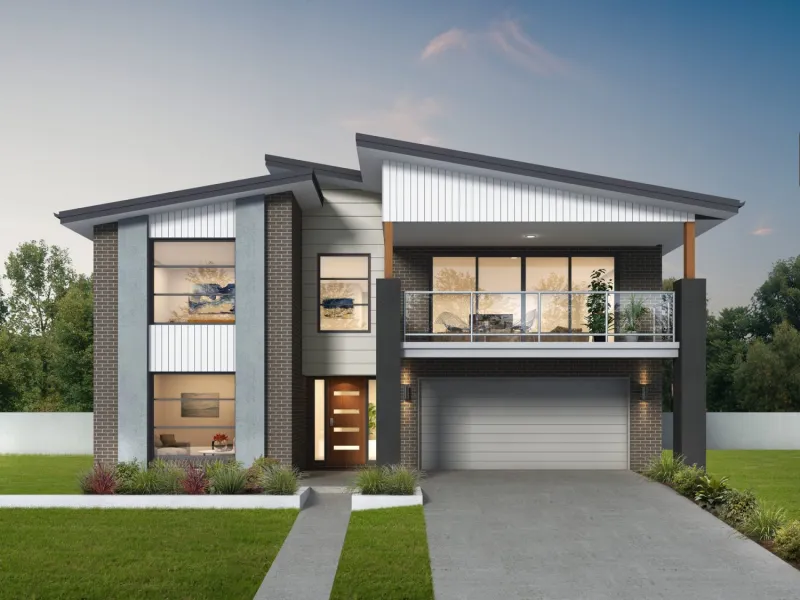
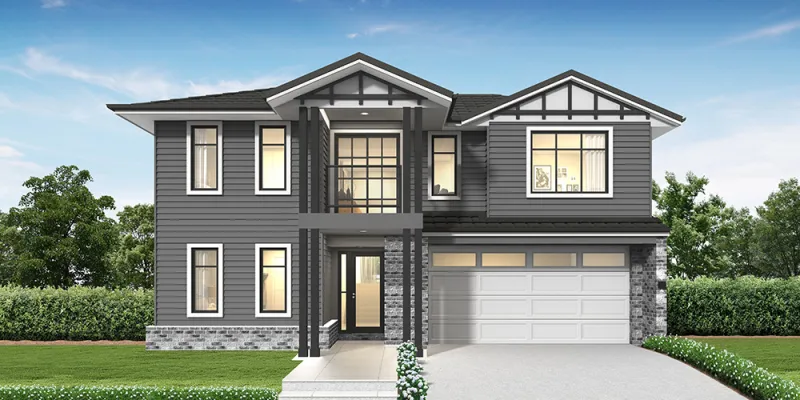
Elevate every moment at home with $75,000 of bonus luxury upgrades!

For a limited time, when you select our Diamond Collection and pay your commencement fee within three days of your tender presentation, you'll unlock $75,000 of bonus luxury upgrades.
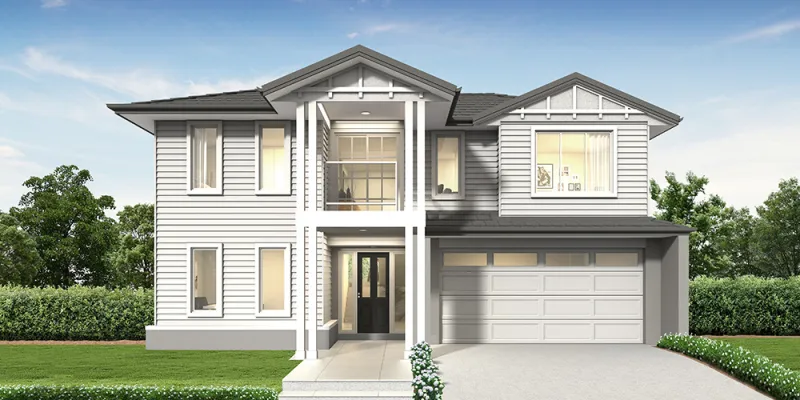
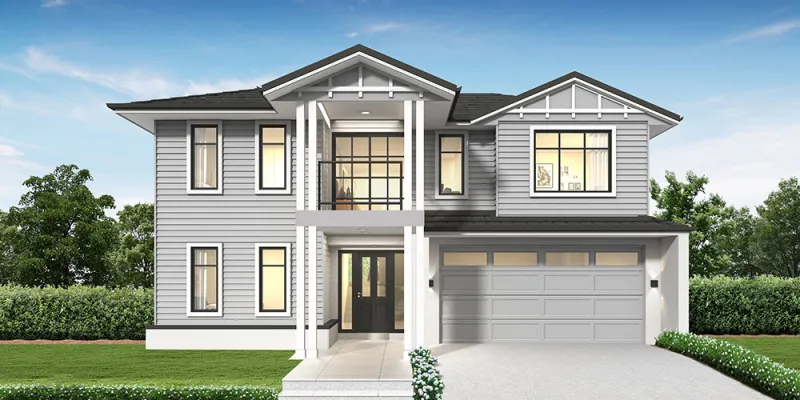
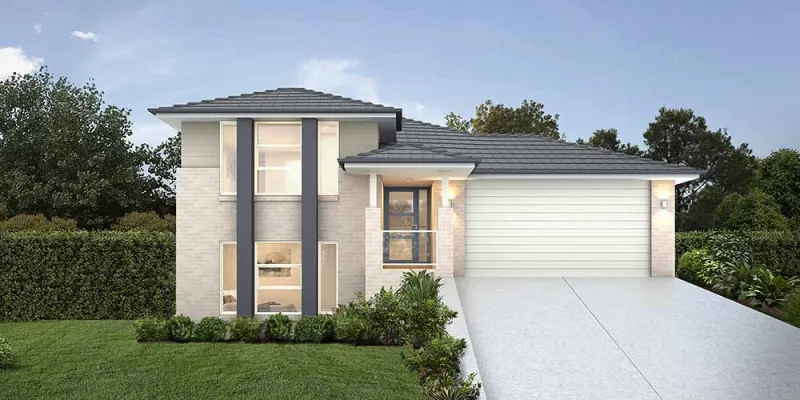
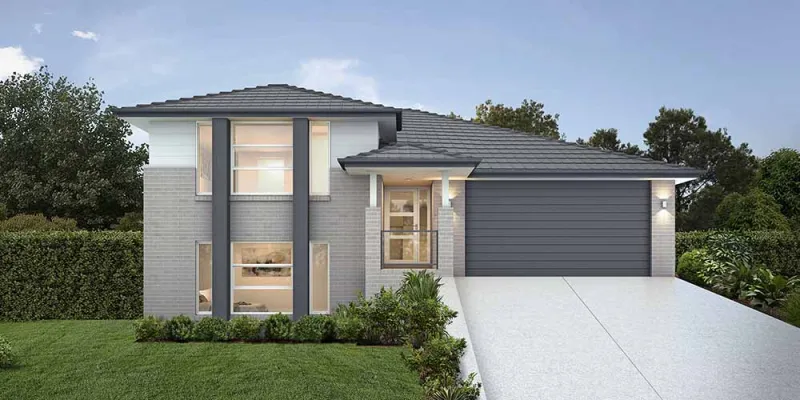
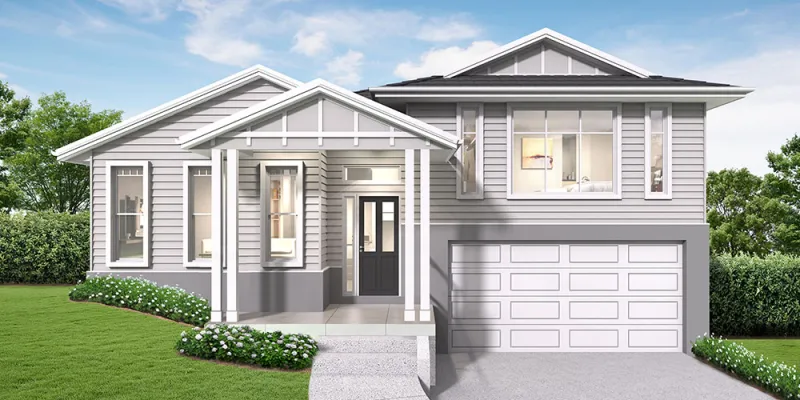
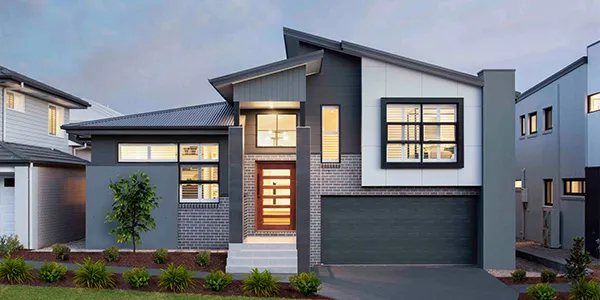
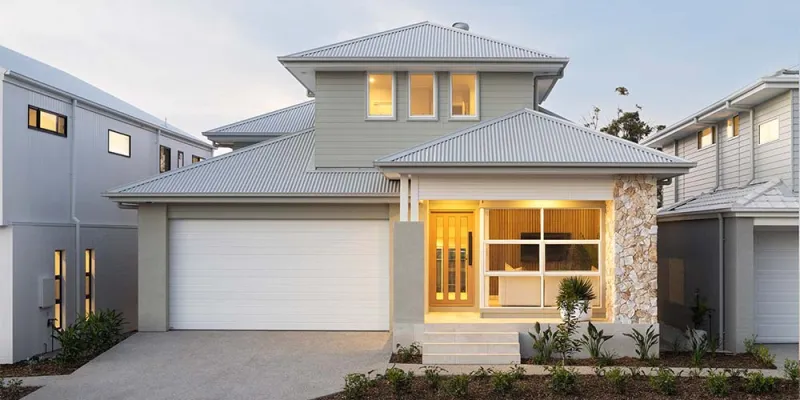
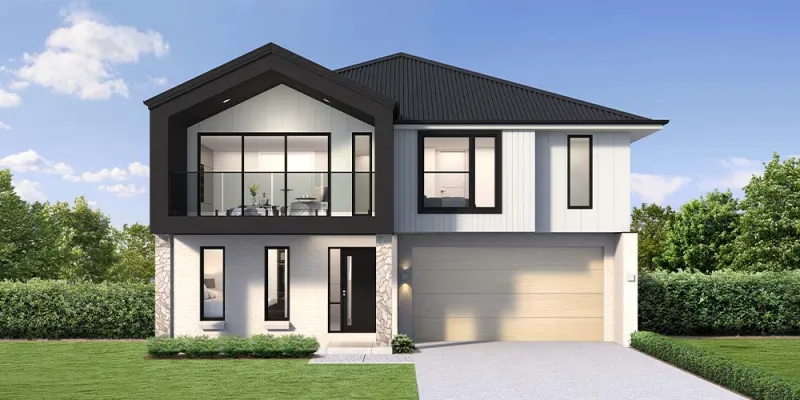
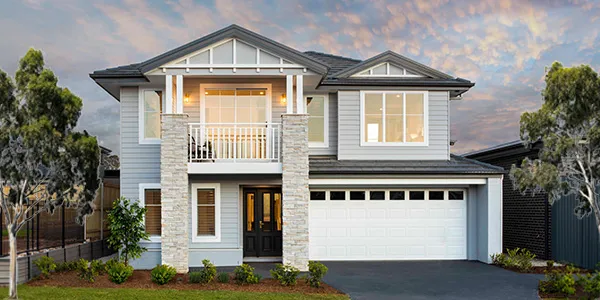
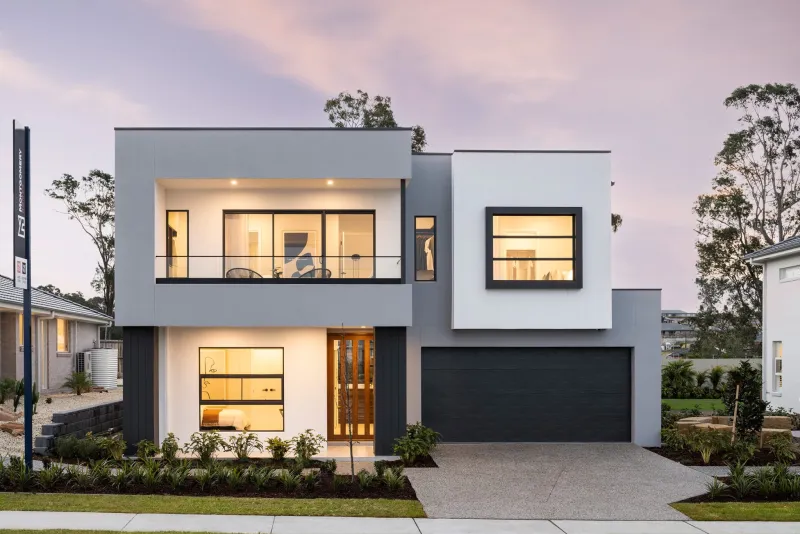
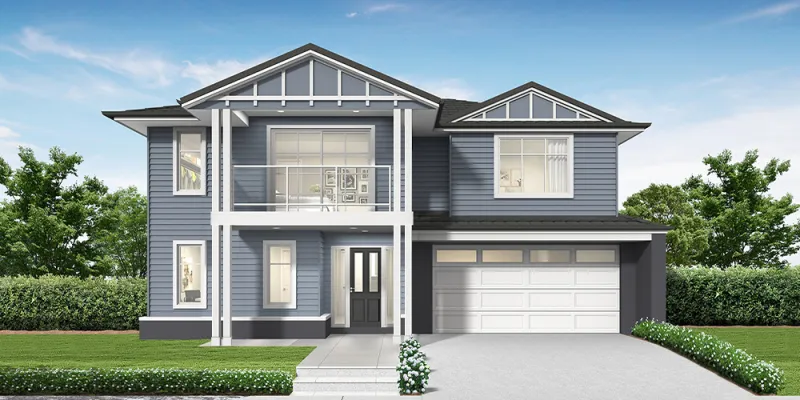
Building on a sloping block doesn’t have to be a challenge
Sloping blocks are some of the most affordable land on the Central Coast, often closer to the water and the lifestyle you're after, though they do bring a few extra considerations at build time.
As experienced sloping block builders on the Central Coast, we use a stepped slab technique that follows the natural contour of the land, so your split-level home works with the slope rather than fighting it.
The result is a stunning, practical home with higher ceilings, more natural light and a design that reflects your family's lifestyle rather than a generic floor plan forced onto the block.
There's a common misconception that a sloping block costs more to build on than a level site. In reality, the land itself is often cheaper, and any additional costs come from site works like retaining walls, excavation and engineering rather than the block.
With the right sloping block builders on your side, those site costs are planned for from the start, not discovered halfway through construction. Benefits our clients enjoy include:
More affordable land in sought-after Central Coast suburbs
Higher ceilings in the home and garage
Breathtaking views that other blocks can't offer
A more unique, architectural style of home
Abundant natural light through the living areas
Reduced cut and fill excavation compared to standard builds
A more functional layout for the rear yard and driveway
Latest Offers
Diamond
Collection
Diamond
Elevate every moment at home with $75,000 of bonus luxury upgrades!
Learn More
Sapphire
Collection
 Sapphire
Enjoy $55,000 worth of bonus luxury upgrades with the Sapphire Collection!
Learn MoreOur sloping block build process
Every site is different, but our process for delivering a split-level home on the Central Coast generally follows these steps:
Free site inspection to assess the slope, access, drainage and any visible hazards
Concept design and adjustments, matched to your block from our range of home designs
Tender and allowances, with site costs built in from what we find on inspection
Detailed reports will be ordered once you're ready to proceed, including a contour survey and geotechnical report
Engineering and council approval through the appropriate compliance pathway
Site establishment, including excavation, retaining and stepped slab construction
Construction through frame, lock up and fit out
Handover, where we walk you through your completed home
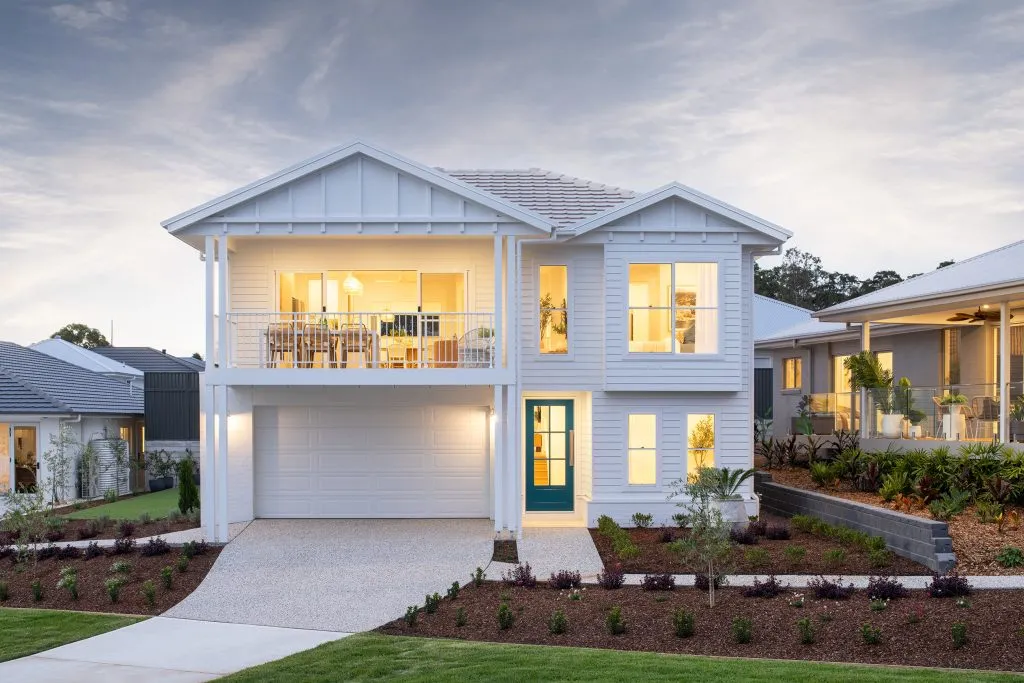
What is a Stepped Slab?
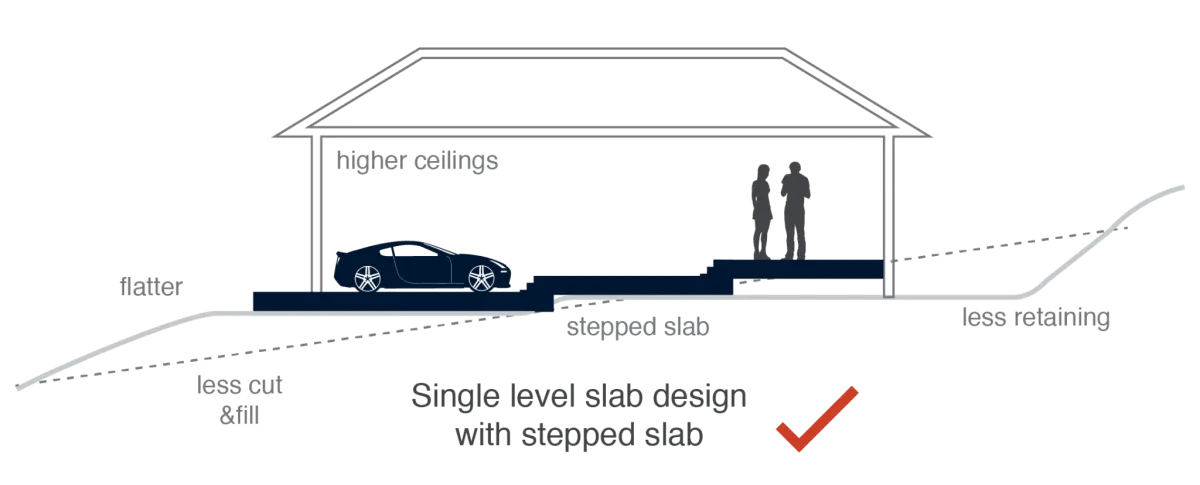
Our stepped slab technique is one of our best-kept secrets! Rather than opting for the expensive “cut and fill” excavation techniques other builders use, we use stairs or a “stepped slab” on a smaller scale so we can work with the site and let the home design follow the natural gradient of the land.
This allows us to reduce excessive excavation and eliminate steep driveways and expensive retaining walls post-build. Instead, we can deliver higher ceilings, better drainage, and an abundance of natural light and ventilation.
A) Stepped slab option on a sloping block:
B) Single, level slab on a sloping block:
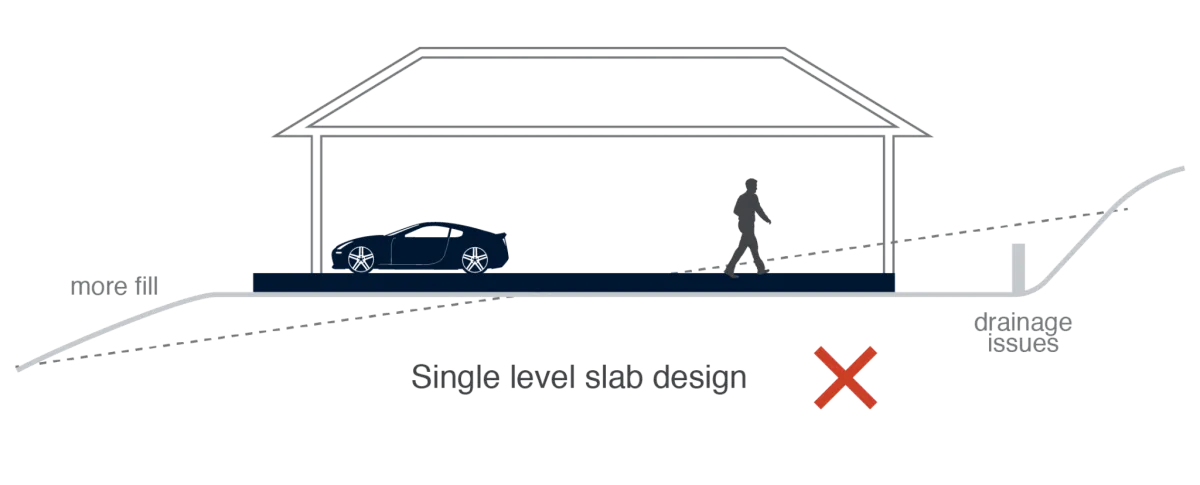
In diagram A, we have introduced a step into the slab to allow the house to follow the natural gradient of the block. In diagram B, a standard “cut and fill” approach has been taken. Many non-sloping site builders offer this approach because it’s the cheaper way to build.
Unfortunately, this method often results in additional costs after handover including:
The cost and maintenance of large retaining walls
A steep driveway
Increased piering
Drainage issues
An asset that is difficult to sell.
Take full advantage of your site with our sloping block builders on the Central Coast
With our sloping block builders on the Central Coast, building on a slope doesn’t have to be stressful or complicated. We have the experience and know-how to build on blocks that slope uphill, downhill or to the side with ease. No project is too challenging for the team at Montgomery Homes.
Contact our team of sloping block builders on the Central Coast to book a free site inspection today. We’ll complete an in-depth analysis of the block and provide a detailed quote for the build ahead.
The Central Coast compliance pathway explained
Approval to build on a sloping site on the Central Coast usually comes down to a Complying Development Certificate (CDC) or a Development Application (DA).
A CDC is the faster pathway, available when your build meets predetermined standards.
A DA is a more detailed application assessed by the council, typically required when a site or design falls outside those standards.
Common triggers that push a block towards a DA include steeper grades, bushfire-prone land, proximity to flood planning areas, and designs needing variations to setbacks or height limits. We confirm the likely pathway for your block during your free site inspection, and our experienced team liaises with the council on your behalf.
Site costs explained, with examples
Rather than leaving site costs to guesswork, we build them into your tender from the start. Typical line items for a sloping block include:
Excavation and earthworks
Retaining walls where the design calls for them
Additional piering or engineering
Drainage works
Detailed reports such as a contour survey, a 10.7 certificate, a geotechnical report, a bushfire assessment and engineering advice
We don't quote a number without inspecting your land first, since every slope, access point and soil type is different. What we can promise is transparency: once your free site inspection is complete, those findings are built into your tender allowances, so you have a clear picture of your budget before you commit.
Why families choose our sloping block builders on the Central Coast
We've built our reputation solving the challenges other builders avoid. Whether your land slopes uphill, downhill or to the side, our experienced team has the building experience to deliver a custom home suitable for the site, your family and your budget, with the personal service to match.
From maximising space in your living areas to getting the functionality of your layout right, we help turn a tricky block into a new home you can't wait to move into, so you can focus on the exciting parts of the process, like your layout, inclusions and finishes.
Contact our sloping block builders on the Central Coast today to book your free site inspection and take the first step towards your dream home.
Keith & Cheryl's home building journey
Home design FAQs
At Montgomery Homes we understand that building a new home is an exciting life milestone, and we build every home as if it were our own - ensuring quality from the inside out. The timeframe for building a new home varies according to a number of factors including, but not limited to - the home design selected (single-storey vs double-storey or split-level), the individual specifications of the block of land (including site accessibility and condition), and external approvals (such as local council and BASIX). Behind every Montgomery Homes build is a team who are passionate about seeing your dream home come to life. Please get in touch with our team to enquire about the build timeline for your new home.
We know you want your home to look and feel unique which is why we offer flexible home designs and floor plans. While some builders limit you to certain designs and parameters, we offer the freedom to build the home you’ve always wanted with flexible architectural home designs suited to your lifestyle and design goals. If you want to move the master bedroom to the back of the house or convert a home theatre into a gym, we can adapt our floorplans and bring your vision to life.
Our home designs include a wide range of features, such as:
Spacious bedrooms and living areas
Functional kitchens with high-quality appliances
Energy-efficient designs and materials
Modern bathrooms with premium fittings.
In our Selections Gallery, you can also customise your design with additional features, ensuring the finished product is perfect for your lifestyle.
Not with us. Our range of 300+ home designs includes split-level options built for sloping sites, and our team can adapt a design to suit your block's unique features.
Our home designs include a wide range of features, such as:
Spacious bedrooms and living areas
Functional kitchens with high-quality appliances
Energy-efficient designs and materials
Modern bathrooms with premium fittings.
In our Selections Gallery, you can also customise your design with additional features, ensuring the finished product is perfect for your lifestyle.
Yes! Montgomery Homes has a strong reputation for being the go-to builder for sloping blocks and difficult sites. When approaching a sloping site, our team of experts work with the natural gradient of the land to maximise potential views, breezes, and natural light. Explore the benefits of a split level home.
Of course! With block sizes on the decline, we have expanded our range of home designs to suit narrow blocks. We have home designs ranging from 5.7 metres all the way to 29.27 metres. Explore our range of narrow home designs.
The right home design will depend on the size and slope of the land. For example, if you have a narrow block, our team will recommend designs from our narrow home design collection. Likewise, if land has a challenging slope, we might recommend a split-level home design to make the most of the land. We’ll help you choose the right home design for the unique challenges of your property. You can choose the facade theme, the internal and external colours, and more! We’ll be with you through the entire process, so you can rest assured knowing you’ll receive the brand new home you’ve been dreaming of.
Depending on your site, this can include a detailed contour survey, a 10.7 certificate, a geotechnical report, a bushfire assessment and engineering advice. Our team of split-level home builders will order these once you've decided to proceed, so the design and site costs can be finalised with accurate information.
Standard volume builders are often set up for level blocks, which can mean extra costs and delays if the builder hasn't planned for the terrain. As the Sloping Site Specialists on the Central Coast, we assess the slope, access and drainage from day one, so the design and site costs are aligned from the start.
A stepped slab follows the natural gradient of your block using a series of smaller level changes, rather than levelling the whole site through cut-and-fill excavation. It reduces the amount of soil that needs to be moved, lowers retaining wall costs, and lets us deliver higher ceilings and more natural light.
We complete a free site inspection before you commit to anything, and we incorporate our findings into your tender allowances. Once you proceed, we order the detailed reports your site needs, from a contour survey through to a geotechnical report, so your design and construction costs are refined with real information rather than guesswork.
A less than 10% incline is considered a slight or gentle slope
An 11-20% incline is considered moderate
A gradient above 20% is considered “steep”
When slopes exceed a 15% slope, the cost to build on a slope tends to increase. However, there's rarely a block that's too steep for our experienced team. A free site inspection is the only way to know for sure.
Not always. Many sloping sites on the Central Coast can proceed under a Complying Development Certificate, but factors like steep grades, bushfire risk, or flood planning overlays may require a Development Application. We confirm the right pathway for your block as part of our process.
We can't give you an exact figure without inspecting your land, since every site's access, drainage, and slope are different. What we can tell you is that site costs are included in your tender from the start, so you have a clear picture of your budget before you commit to a build.
Yes. Split-level home designs suit a wide range of slopes, not just steep ones. A gentle slope can still create a more interesting layout, extra storage under the home, a garage below the main living areas, or extra bedrooms tucked into a lower level, so your vision for the finished home doesn't have to be scaled back with low maintenance in mind.
We build split-level and sloping site homes right across the Central Coast, from coastal blocks to hillside land further inland. Contact our team to find out what's possible on your specific site.
Building Process
How long does it take to build a house?
At Montgomery Homes we understand that building a new home is an exciting life milestone, and we build every home as if it were our own - ensuring quality from the inside out. The timeframe for building a new home varies according to a number of factors including, but not limited to - the home design selected (single-storey vs double-storey or split-level), the individual specifications of the block of land (including site accessibility and condition), and external approvals (such as local council and BASIX). Behind every Montgomery Homes build is a team who are passionate about seeing your dream home come to life. Please get in touch with our team to enquire about the build timeline for your new home.
Home Designs
Can I customise one of your existing floorplans?
We know you want your home to look and feel unique which is why we offer flexible home designs and floor plans. While some builders limit you to certain designs and parameters, we offer the freedom to build the home you’ve always wanted with flexible architectural home designs suited to your lifestyle and design goals. If you want to move the master bedroom to the back of the house or convert a home theatre into a gym, we can adapt our floorplans and bring your vision to life.
What is included in a typical home design?
Our home designs include a wide range of features, such as:
Spacious bedrooms and living areas
Functional kitchens with high-quality appliances
Energy-efficient designs and materials
Modern bathrooms with premium fittings.
In our Selections Gallery, you can also customise your design with additional features, ensuring the finished product is perfect for your lifestyle.
Will building on a slope limit my home design choices?
Not with us. Our range of 300+ home designs includes split-level options built for sloping sites, and our team can adapt a design to suit your block's unique features.
Inclusions
What is included in a typical home design?
Our home designs include a wide range of features, such as:
Spacious bedrooms and living areas
Functional kitchens with high-quality appliances
Energy-efficient designs and materials
Modern bathrooms with premium fittings.
In our Selections Gallery, you can also customise your design with additional features, ensuring the finished product is perfect for your lifestyle.
Site Suitability
Can you build homes on difficult or steep blocks?
Yes! Montgomery Homes has a strong reputation for being the go-to builder for sloping blocks and difficult sites. When approaching a sloping site, our team of experts work with the natural gradient of the land to maximise potential views, breezes, and natural light. Explore the benefits of a split level home.
Do you have home designs for narrow blocks?
Of course! With block sizes on the decline, we have expanded our range of home designs to suit narrow blocks. We have home designs ranging from 5.7 metres all the way to 29.27 metres. Explore our range of narrow home designs.
Can I choose any home from the Montgomery Homes collection?
The right home design will depend on the size and slope of the land. For example, if you have a narrow block, our team will recommend designs from our narrow home design collection. Likewise, if land has a challenging slope, we might recommend a split-level home design to make the most of the land. We’ll help you choose the right home design for the unique challenges of your property. You can choose the facade theme, the internal and external colours, and more! We’ll be with you through the entire process, so you can rest assured knowing you’ll receive the brand new home you’ve been dreaming of.
What reports will I need before construction starts?
Depending on your site, this can include a detailed contour survey, a 10.7 certificate, a geotechnical report, a bushfire assessment and engineering advice. Our team of split-level home builders will order these once you've decided to proceed, so the design and site costs can be finalised with accurate information.
Sloping Blocks
Why use sloping block builders on the Central Coast instead of a standard volume builder?
Standard volume builders are often set up for level blocks, which can mean extra costs and delays if the builder hasn't planned for the terrain. As the Sloping Site Specialists on the Central Coast, we assess the slope, access and drainage from day one, so the design and site costs are aligned from the start.
What is a stepped slab, and how is it different from cut and fill?
A stepped slab follows the natural gradient of your block using a series of smaller level changes, rather than levelling the whole site through cut-and-fill excavation. It reduces the amount of soil that needs to be moved, lowers retaining wall costs, and lets us deliver higher ceilings and more natural light.
How do you make building on a sloping site more “predictable”?
We complete a free site inspection before you commit to anything, and we incorporate our findings into your tender allowances. Once you proceed, we order the detailed reports your site needs, from a contour survey through to a geotechnical report, so your design and construction costs are refined with real information rather than guesswork.
When is a block considered too steep to build on?
A less than 10% incline is considered a slight or gentle slope
An 11-20% incline is considered moderate
A gradient above 20% is considered “steep”
When slopes exceed a 15% slope, the cost to build on a slope tends to increase. However, there's rarely a block that's too steep for our experienced team. A free site inspection is the only way to know for sure.
What are common constraints related to sloping sites?
Before we finalise a design, we work through the constraints that shape every sloping build.
Access: Can trucks and machinery reach the build area, or does the site need a modified access plan
Retaining: how much retaining is needed, and where a stepped slab design can reduce it
Drainage: how stormwater moves across the block, and what solutions the site needs
Hazards: bushfire risk, flood potential and any easements affecting the build
Working through these constraints early keeps your budget and expectations aligned with the finished home.
Do I need a Development Application to build on a sloping block?
Not always. Many sloping sites on the Central Coast can proceed under a Complying Development Certificate, but factors like steep grades, bushfire risk, or flood planning overlays may require a Development Application. We confirm the right pathway for your block as part of our process.
How much extra does it cost to build on a sloping block?
We can't give you an exact figure without inspecting your land, since every site's access, drainage, and slope are different. What we can tell you is that site costs are included in your tender from the start, so you have a clear picture of your budget before you commit to a build.
Can I still get a split-level home design if my block only slopes slightly?
Yes. Split-level home designs suit a wide range of slopes, not just steep ones. A gentle slope can still create a more interesting layout, extra storage under the home, a garage below the main living areas, or extra bedrooms tucked into a lower level, so your vision for the finished home doesn't have to be scaled back with low maintenance in mind.
What suburbs on the Central Coast do you build sloping homes in?
We build split-level and sloping site homes right across the Central Coast, from coastal blocks to hillside land further inland. Contact our team to find out what's possible on your specific site.
The Montgomery Homes Difference
-
01
Award-Winning, Quality Homes
We build each home as if it were our own, and we're proud to have collected myriad awards throughout our 35 years, recognising our home designs and our talented, hardworking employees.
-
02
Designs For Any Site
If your block is narrow, slopes downward, upward, sideways, or is uniquely shaped, our specialist building techniques and 300+ home designs allow us to work with almost any site.
-
03
Superior Inclusions
We confidently invite you to compare our inclusions to other new home builders, and discover that the quality inclusions we offer as standard is what other builders sell as costly upgrades.
-
04
Quality Assurance Checks
Enjoy peace of mind when you build with Montgomery Homes, with our thorough Quality Assurance checks undertaken at critical stages throughout the build to ensure the highest standard.
-
05
Exceptional Customer Service
Our advanced systems provide fast and efficient service to progress your new home to construction as soon as possible. We pride ourselves on a personalised and enjoyable experience throughout your home-building
-
06
Financial Stability and Longevity
For more than 35 years, Montgomery Homes has operated with a strong balance sheet and zero debt, you're in safe hands with a builder committed to building new homes now and into the future.
Award-winning homes, year after year
Montgomery Homes has been recognised with HIA Hunter Region and NSW Display Home of the Year awards across multiple years — recognition of the quality, design and craftsmanship we build into every home.