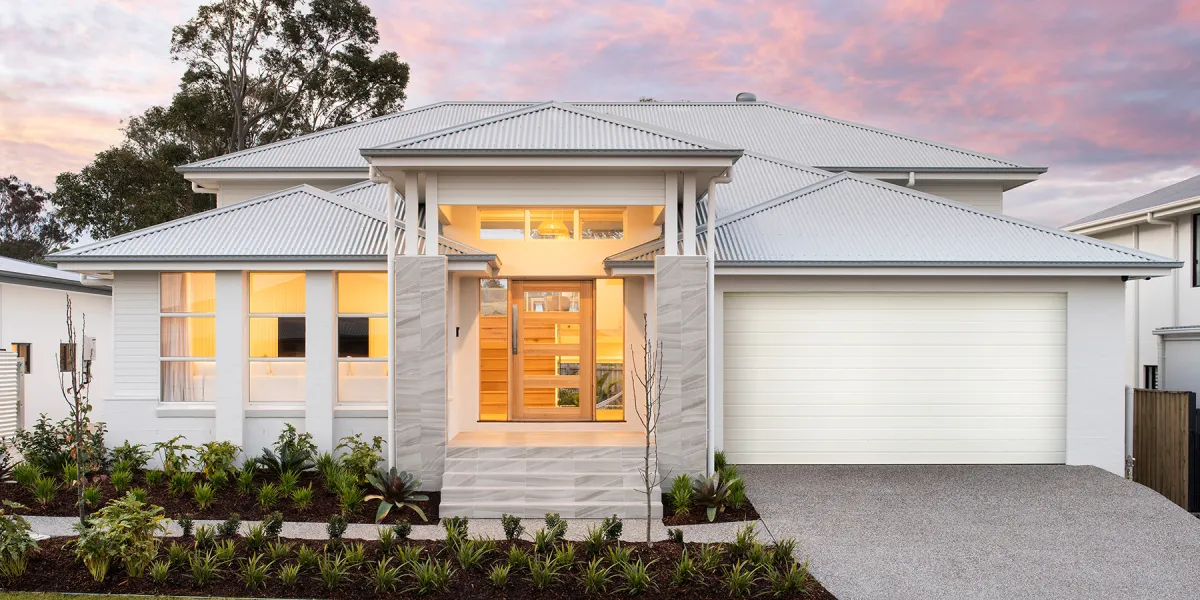
33 home designs found
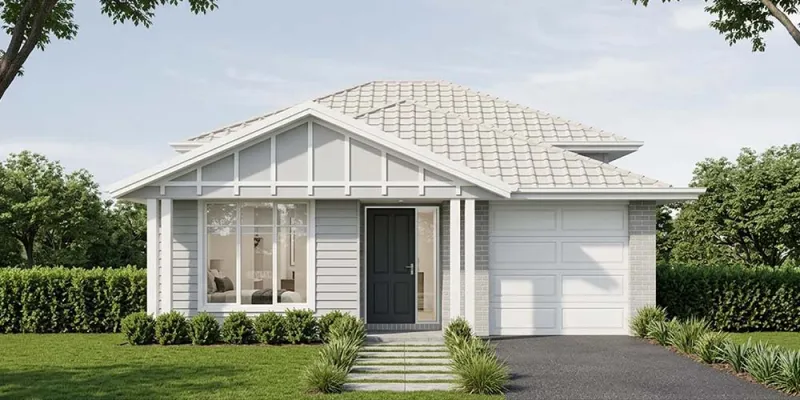
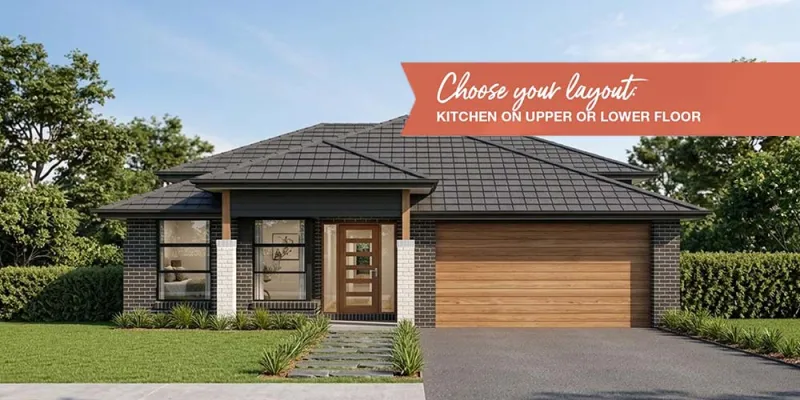
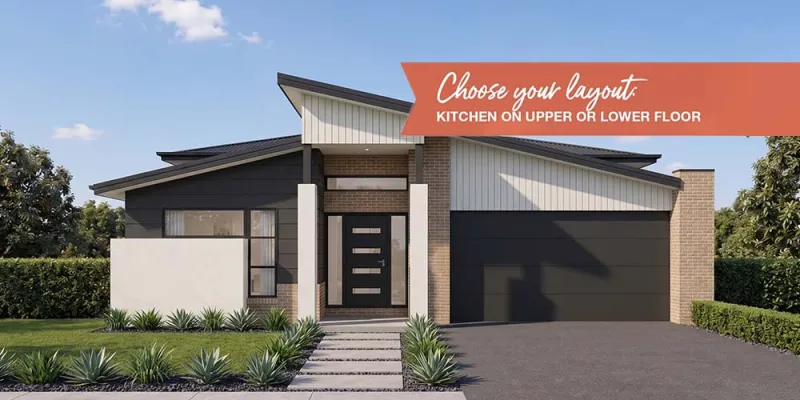
Elevate every moment at home with $75,000 of bonus luxury upgrades!

For a limited time, when you select our Diamond Collection and pay your commencement fee within three days of your tender presentation, you'll unlock $75,000 of bonus luxury upgrades.
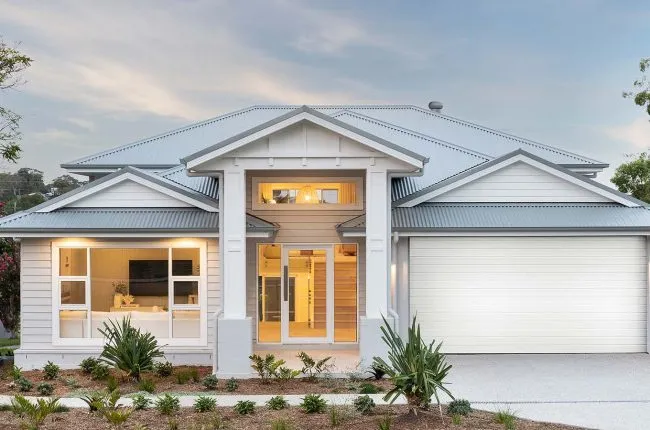
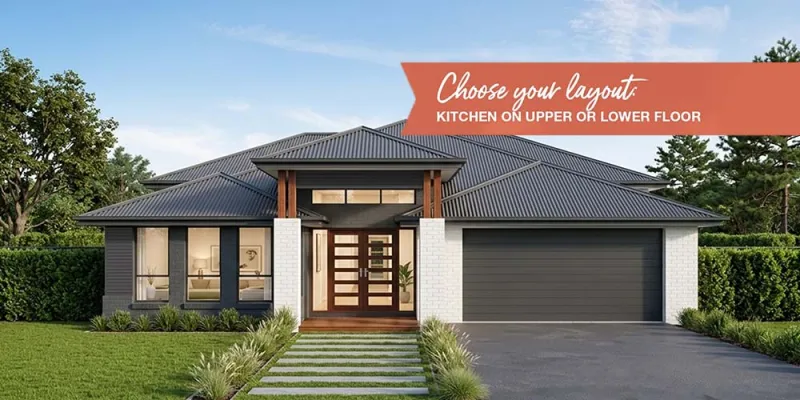
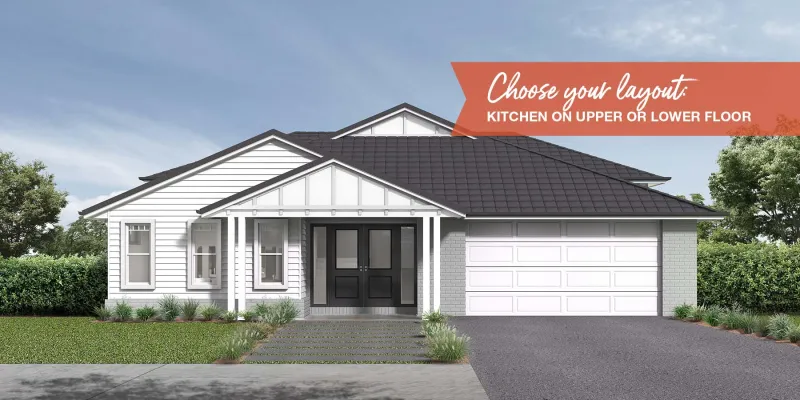
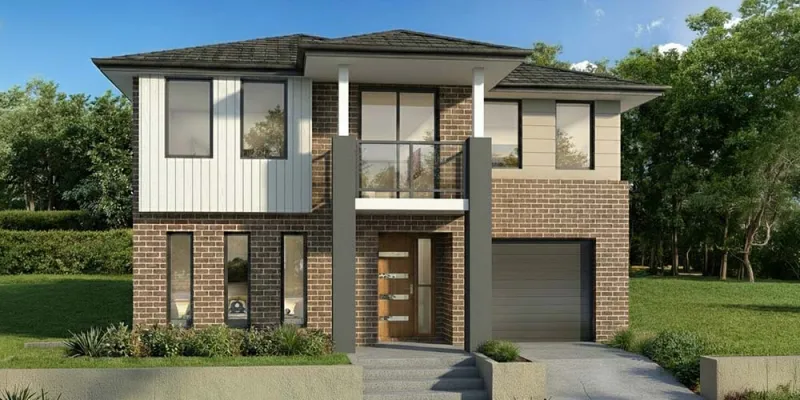
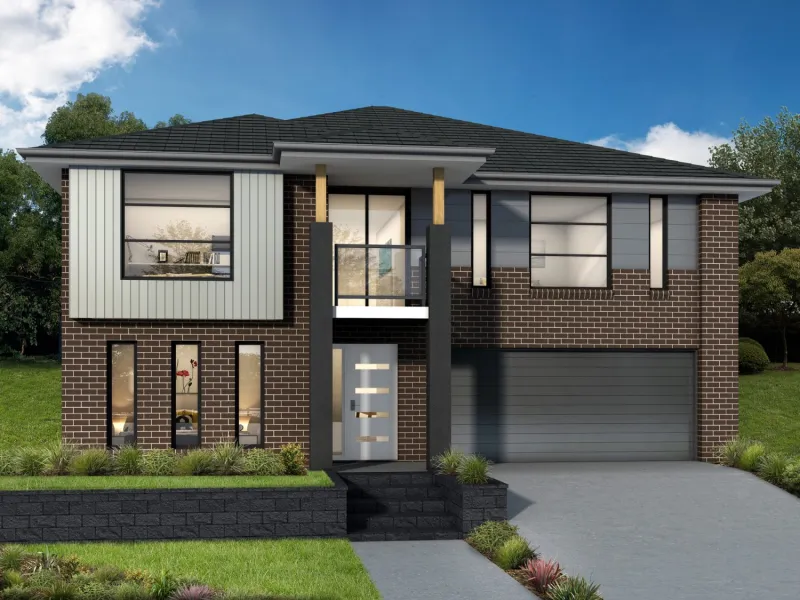
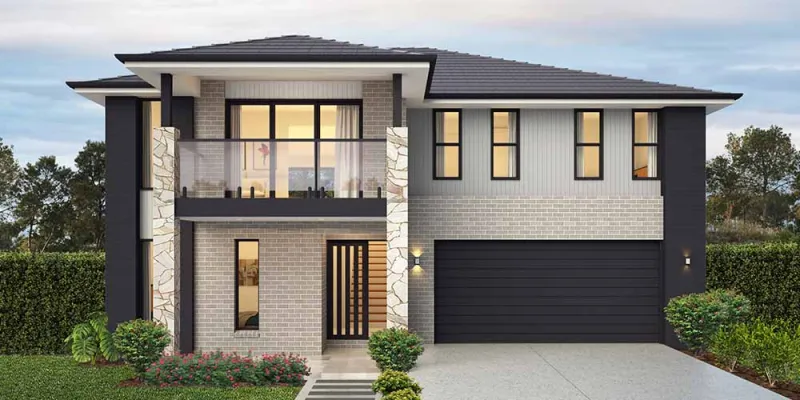
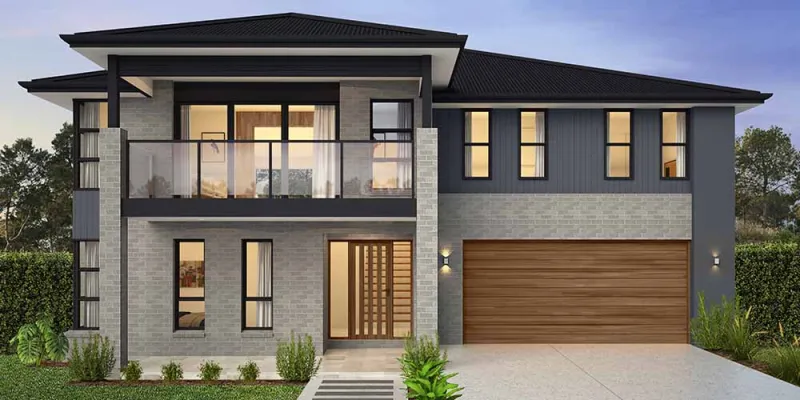
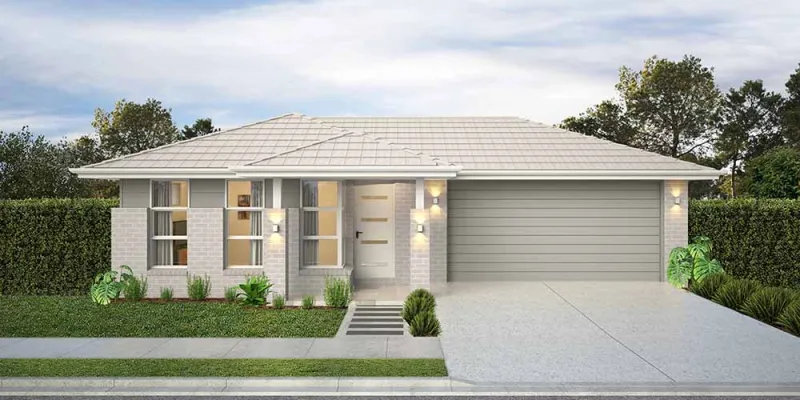
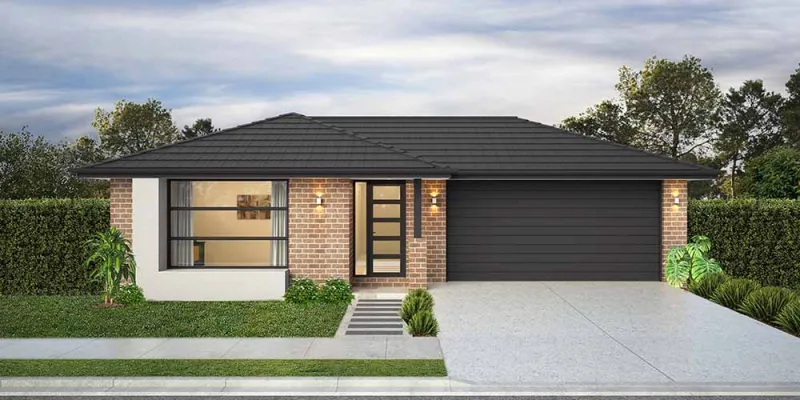
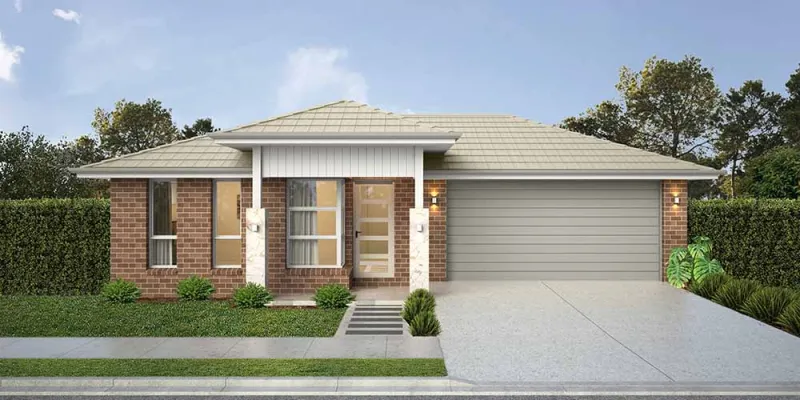
At a glance: how to choose the perfect split level home design for your site
If you are comparing split level home designs, it helps to see the key features side by side. This quick shortlist gives you an easy way to scan layout options, block suitability and lifestyle benefits before exploring individual designs in more detail.
| Design | Storeys | Best suited to | Key features | Good fit for |
| Split level single-storey designs | Split across levels | Gentle to moderate sloping blocks | Zoned living, better connection to the block, practical step-down layout | Families wanting single storey living with smarter use of a sloping site |
|---|---|---|---|---|
| Split level two-storey designs | Multi-level | Moderate to steeper sloping blocks | More separation between living and sleeping areas, potential for views, flexible floor plan options | Growing families, entertainers, narrower or more challenging sites |
| Homes for uphill sloping blocks | Varies by design | Blocks that rise from the street | Entry-level planning tailored to site conditions, improved street appeal, efficient use of land | Buyers wanting a home that works naturally with an uphill block |
| Homes for downhill sloping blocks | Varies by design | Blocks that fall away from the street | Better use of undercroft space, stronger connection to outlook, site-responsive layout | Buyers wanting to maximise views, light and block potential |
| Homes for sideways sloping blocks | Varies by design | Blocks that slope across the site | Layouts designed to suit cross-fall conditions, more practical site planning | Buyers with wider sites or more complex block shapes |
Latest Offers
Diamond
Collection
Diamond
Elevate every moment at home with $75,000 of bonus luxury upgrades!
Learn More
Sapphire
Collection
 Sapphire
Enjoy $55,000 worth of bonus luxury upgrades with the Sapphire Collection!
Learn MoreYour specialist split level home builders in NSW
If you are looking for a range of tried and tested split level house plans, Montgomery Homes is renowned for being the expert when it comes to building sophisticated homes on sloping blocks. We have a wide range of split level home designs for almost any land type – whether your block slopes uphill, downhill, sideways, or is an unusual shape, our team of split level home builders will craft a creative solution that complements your site.
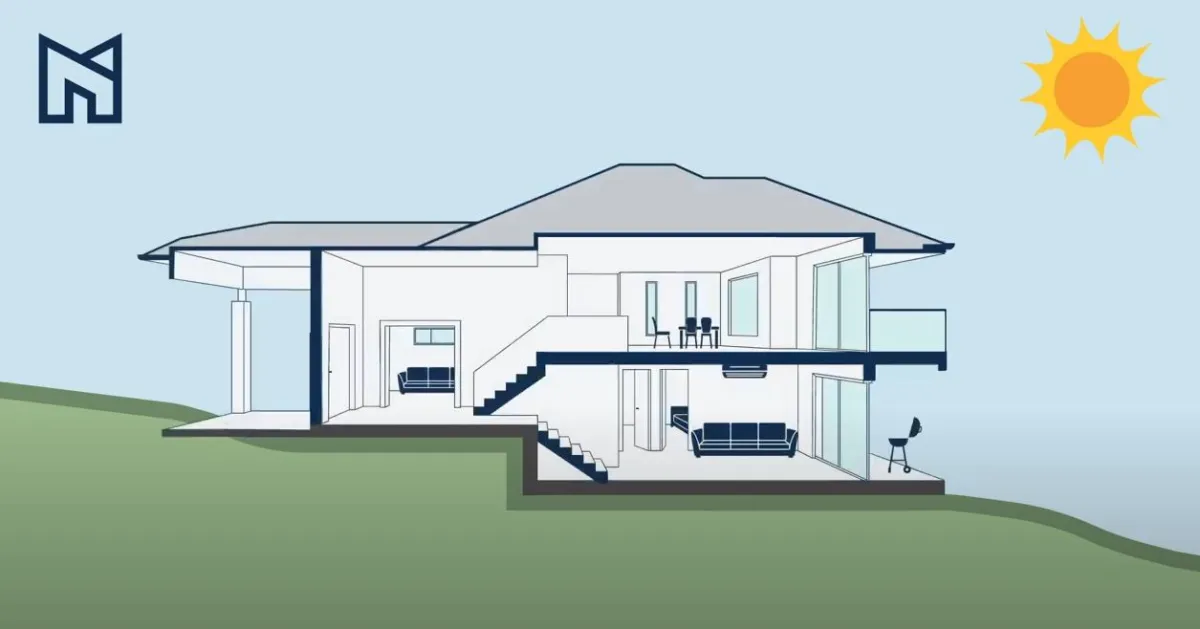
Montgomery Homes utilises both bearers and joists as well as split slab techniques to allow your home to caress the curve of the land. Building a split level house design to complement your site avoids the need for excessive excavation and will ultimately provide you with a more valuable asset.
Our renowned split level slab technique can result in flatter driveways, more managable retaining walls, and will drastically improve your street appeal.
The split level home designs to fit your dream block in Sydney, Wollongong, Newcastle or the Central Coast
Embrace the unique character of your site and find a beautiful split level design for your sloping block
Why build a split level house design with Montgomery Homes?
Our reputation as the sloping site specialists precedes us with over 35 years in the building industry. We often find competitors referring clients to us when they aren’t able to meet the customer’s needs for a sloping block.
Our specialist techniques have been refined over the decades, allowing us to adapt our designs to complement the natural gradient of any site and promote flexible family living.
Our approach allows you to enjoy benefits such as:
Less cut and fill
Abundant natural light and air-flow
Separate private and living areas on different levels
Preservation of natural drainage
Enhanced outlooks and views from the upper floor
Less excavation
More manageable driveway
More choice of affordable land in desirable locations
Interesting designs
Fewer retaining walls
A more usable backyard
How to choose a split level builder in NSW
A split-level home can be a smart solution for a sloping block, but the builder you choose matters. Look for a builder with real experience on sloping sites, a clear site assessment process, transparent advice on site costs, and support with approvals such as BASIX, CDC and DA.
A good checklist includes:
Experience building on sloping blocks across a range of site conditions
A free site assessment or inspection before design recommendations are finalised
Clear advice on likely site costs, including excavation, retaining, drainage and access
An approach that works with the land rather than relying on excessive cut and fill
Design options for uphill, downhill and sideways sloping blocks
Help with NSW approvals, including BASIX, CDC or DA pathways where needed
Transparent inclusions and a clear explanation of what is included, allowed for, or owner-supplied
Flexibility to personalise your home through selections, upgrades and layout changes
Proven experience positioning homes for light, airflow, drainage and liveability
A process that gives you clarity on next steps before you commit
The right builder should help you understand your block early and recommend a design approach that suits the site, budget and way you want to live!
Incorporating a stepped slab into a single-storey or two-storey home
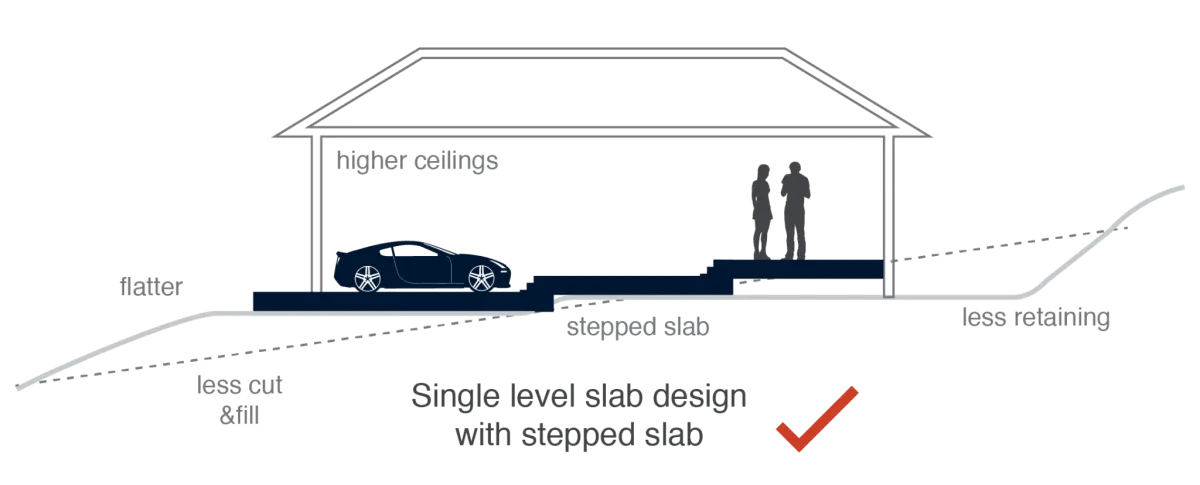
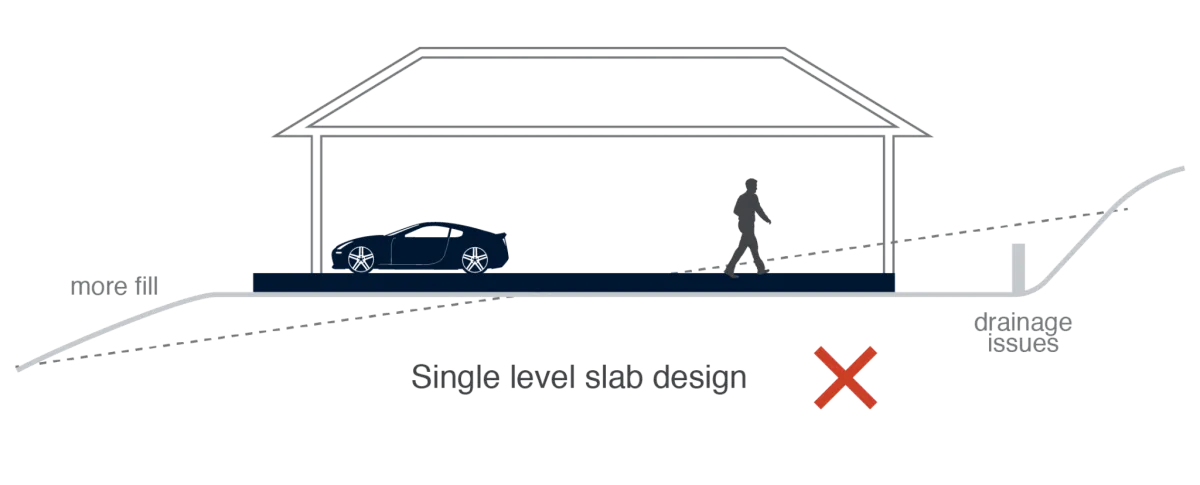
Building a split level home design enhances the slope of the land rather than working against it. For blocks of land with a gentler slope, our team will recommend adding 'steps' to the design. The diagram below provides a visual explanation of the benefits of installing a stepped slab in a one or two-storey design.
Placing a Step into the Design
Building a new home is a big investment. By working with the natural slope of the land, you will improve the home's overall performance and avoid long-term issues such as poor ventilation, drainage problems, and the need for large retaining walls, which can limit usable yard space.
Standard Cut and Fill Approach
The standard ‘cut and fill’ method of home building is often the cheapest approach for the builder, but can be costly is the long term. This method will leave you with considerable after-handover costs such as large retaining walls, a steep driveway, increased piering, drainage issues, and difficulty selling should you decide to move house in the future.
What is a Stepped Slab?
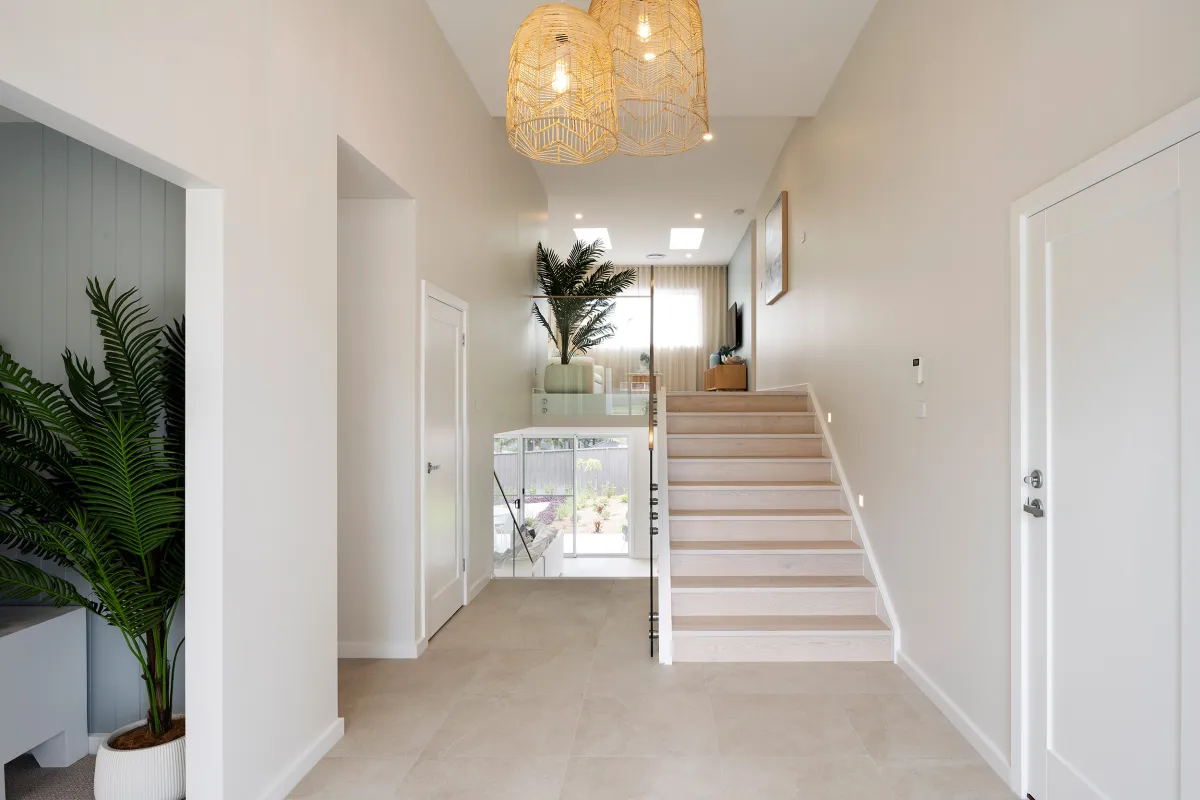
The Montgomery Homes stepped slab techniques is one of our best-kept secrets and is ideal for building a single or double-storey home. Whilst a split-level or tri-level home is better suited to a steeper-sloping block, this option allows us to cater for blocks with a slight slope.
Traditional ‘cut and fill’ techniques require heavy excavation, resulting in steeper driveways and the need for retaining walls post-handover. When building on a slight slope, stairs (or a “stepped slab”) at a smaller scale can help us work with the site and adapt the home design accordingly. The stepped slab technique results in higher ceilings, better drainage, natural light and ventilation, allowing you to enjoy your beautiful new home even more.

What do we check in a free site assessment?
A free site assessment is one of the most important first steps when building on a sloping block. It gives you a clearer picture of the slope and accessibility of the site, how the home can be positioned on the block, and any early site factors that may affect construction. This helps identify the most practical design approach and whether a split level or stepped slab solution is likely to deliver a better result than a standard cut and fill build.
Later pre-construction work can include contour survey details such as site levels, boundaries and easements, plus geotechnical information like soil type, site classification and rock depth.
In practical terms, this means you can start with a clearer understanding of:
Site slope and access
Likely site costs
How your chosen design may need to respond to the block
Whether drainage, retaining or excavation could become key considerations
The best next steps for a more accurate quote and tender
If you are comparing split level home designs, a free site assessment is the best way to move from general ideas to block-specific advice.
Is it more expensive to build on a sloping block?
A common question for buyers is whether a split level home costs more to build. The answer depends on the block and the design approach; while sloping sites can involve additional site costs, a split level home can often be the more practical and cost-effective solution because it works with the natural gradient of the land rather than fighting against it.
At Montgomery Homes, we design split level homes to follow the slope of the block instead of relying on extensive cut and fill. This can help reduce the need for large retaining walls, steep driveways, excess excavation, and other site works that may add both upfront and long-term costs.
When budgeting for a sloping block build, the main cost drivers often include:
Site fall
Excavation
Drainage
Retaining requirements
Piering
Site access
How much the design needs to be adapted to suit the land.
That’s why choosing the right home design from the start is so important.
With a split level design that suits your site, you can often achieve a better build outcome and stronger long-term value. A free site inspection is the best place to start, giving you a clearer picture of what your block needs and which design approach makes the most sense!
Keith and Cheryl
Keith and Cheryl were planning their retirement in the stunning Northern Beaches and wanted to be able to help their son and his family enjoy the same beautiful lifestyle near the beach. They seized the opportunity to secure a sloping block of land and built a split level home that easily accommodated them all. Discover how the two families were able to live independently in their brand new home.
Your split level building journey
-
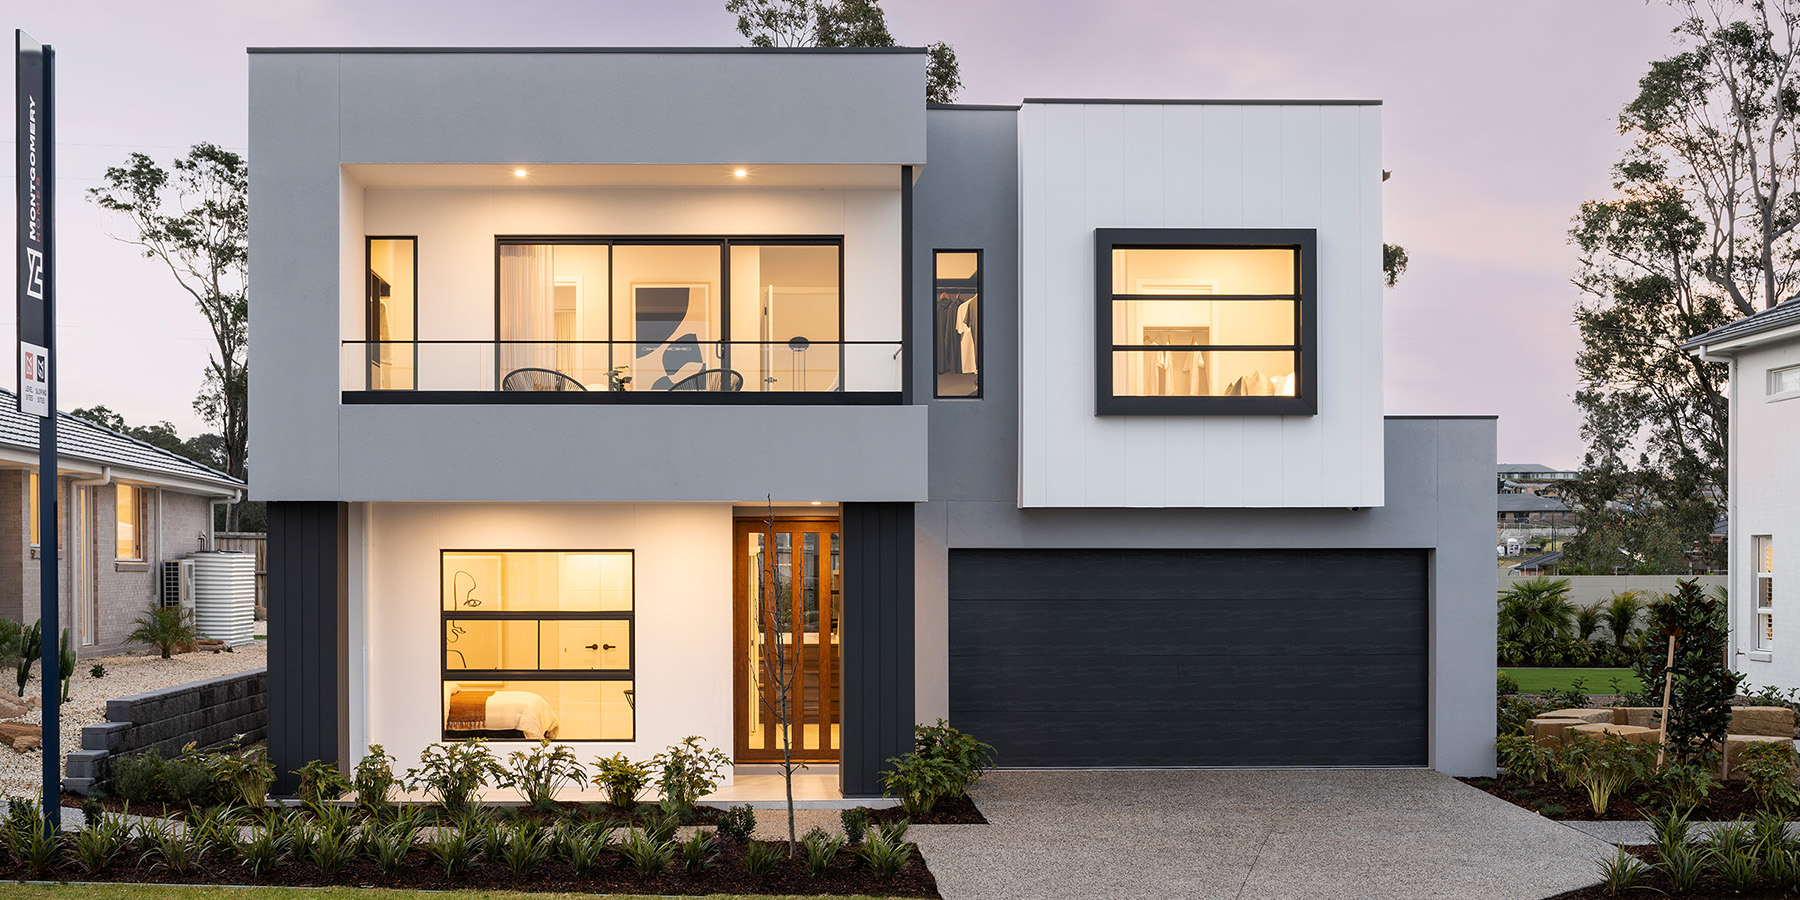
Start by finding the split level home design that best suits your lifestyle, budget and block. Whether you already own a sloping block, are planning a knockdown rebuild, or are still exploring land options, this is where the journey begins. If you are early in the process, visiting a display home or exploring Montgomery Homes’ split level collection can help you compare layouts, facades and floor plan options before moving forward.
-

Once you have shortlisted a design, the next step is a free site inspection. For split level homes, this is especially important because slope, access and site conditions all play a big part in how the home will be designed and priced. This assessment helps confirm whether the block suits your preferred design and highlights any early site-specific considerations that may affect construction.
-

At your tender presentation, the team will walk you through your selected split level design, your inclusions, and any current promotions. This gives you a clear understanding of what is included in the build and how your home has been planned to respond to the site. It is also a chance to ask questions about pricing, site costs and the next steps before pre-construction begins.
-

After your commencement fee is received, the contour survey and site classification investigation are organised. These reports provide important details about the land's slope, boundaries, easements, soil type, rock depth, and other conditions that may affect your build. For a split-level home, this step helps shape the appropriate construction approach and ensures the home is properly positioned on the land.
-
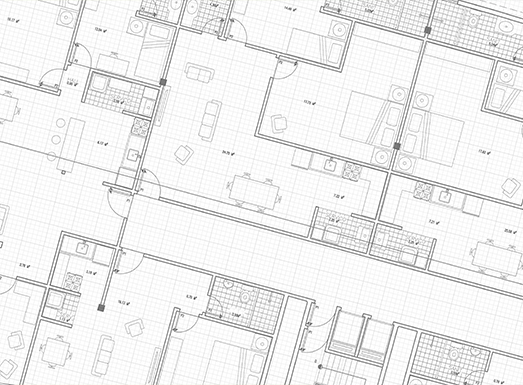
Once the survey results are in, your plans and tender are updated to reflect the site and any final changes. This is where the design becomes more site-specific, with careful attention given to positioning, levels, drainage, views, natural light and airflow. This stage is key to making sure the design works with the slope rather than against it.
-

After your lodgement plans are accepted, your HIA contract is prepared for signing. This is the point where your split level build moves into the formal pre-construction stage, with your 5% deposit due at contract signing.
-

This is where your new home starts to feel real. During your selections appointments, you will choose colours, fixtures, fittings, appliances and finishes for your split level home with help from Montgomery Homes’ consultants. It’s your chance to personalise the design to suit your style while keeping everyday practicality in mind.
-

Once your plans are ready, they are sent to the relevant regulatory bodies for approval. Depending on the project, this may include BASIX, water authority approvals, estate approvals, and either DA or CDC lodgement. This step is especially important because site conditions can influence the approval pathway and documentation required.
-

Before construction begins, Montgomery Homes provides your final documents, including updated plans, selections and construction paperwork. Proof of funds is also required at this stage, and the site must be prepared for building. *If you are completing a knockdown rebuild, this is also the stage where demolition must be organised.
-

With approvals in place, the site is prepared for construction. On a split level build, this can include excavation, cut and fill where needed, footing preparation, service connections, slab works and termite protection. Because sloping sites require a more tailored response, this stage is all about getting the foundations and levels right before the frame goes up.
-
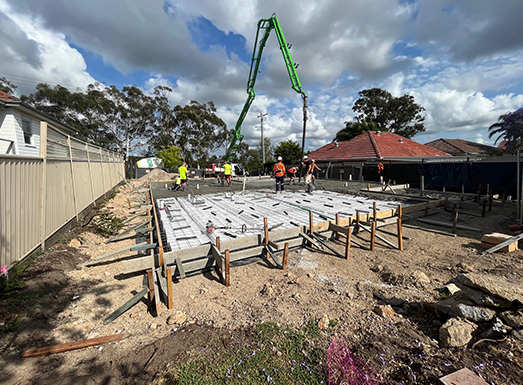
Now the exciting part starts. Frames are erected, and your split level home begins to take shape on site. From here, the design decisions, site planning and preparation all come together as your new home moves through the construction stage.
Step 1
Choose your split level design
Start by finding the split level home design that best suits your lifestyle, budget and block. Whether you already own a sloping block, are planning a knockdown rebuild, or are still exploring land options, this is where the journey begins. If you are early in the process, visiting a display home or exploring Montgomery Homes’ split level collection can help you compare layouts, facades and floor plan options before moving forward.
Step 2
Book your free sloping block assessment
Once you have shortlisted a design, the next step is a free site inspection. For split level homes, this is especially important because slope, access and site conditions all play a big part in how the home will be designed and priced. This assessment helps confirm whether the block suits your preferred design and highlights any early site-specific considerations that may affect construction.
Step 3
Review your tender and inclusions
At your tender presentation, the team will walk you through your selected split level design, your inclusions, and any current promotions. This gives you a clear understanding of what is included in the build and how your home has been planned to respond to the site. It is also a chance to ask questions about pricing, site costs and the next steps before pre-construction begins.
Step 4
Complete your contour survey and site investigation
After your commencement fee is received, the contour survey and site classification investigation are organised. These reports provide important details about the land's slope, boundaries, easements, soil type, rock depth, and other conditions that may affect your build. For a split-level home, this step helps shape the appropriate construction approach and ensures the home is properly positioned on the land.
Step 5
Refine the design to suit your block
Once the survey results are in, your plans and tender are updated to reflect the site and any final changes. This is where the design becomes more site-specific, with careful attention given to positioning, levels, drainage, views, natural light and airflow. This stage is key to making sure the design works with the slope rather than against it.
Step 6
Sign your contract
After your lodgement plans are accepted, your HIA contract is prepared for signing. This is the point where your split level build moves into the formal pre-construction stage, with your 5% deposit due at contract signing.
Step 7
Personalise your home in the Selections Gallery
This is where your new home starts to feel real. During your selections appointments, you will choose colours, fixtures, fittings, appliances and finishes for your split level home with help from Montgomery Homes’ consultants. It’s your chance to personalise the design to suit your style while keeping everyday practicality in mind.
Step 8
We manage the approvals process
Once your plans are ready, they are sent to the relevant regulatory bodies for approval. Depending on the project, this may include BASIX, water authority approvals, estate approvals, and either DA or CDC lodgement. This step is especially important because site conditions can influence the approval pathway and documentation required.
Step 9
Final documents, proof of funds and site preparation
Before construction begins, Montgomery Homes provides your final documents, including updated plans, selections and construction paperwork. Proof of funds is also required at this stage, and the site must be prepared for building. *If you are completing a knockdown rebuild, this is also the stage where demolition must be organised.
Step 10
Earthworks, foundations and slab preparation
With approvals in place, the site is prepared for construction. On a split level build, this can include excavation, cut and fill where needed, footing preparation, service connections, slab works and termite protection. Because sloping sites require a more tailored response, this stage is all about getting the foundations and levels right before the frame goes up.
Step 11
Construction begins
Now the exciting part starts. Frames are erected, and your split level home begins to take shape on site. From here, the design decisions, site planning and preparation all come together as your new home moves through the construction stage.
FAQs
Not every sloping block needs the same design solution. The right approach depends on how steep the land is, how the site falls, and how you want the home to function day to day.
A split level home is generally better suited to a steeper sloping block, while a stepped slab can be a smart solution for a single or double-storey home on a gentler slope. Our stepped slab technique allows the home to follow the natural gradient of the land, helping reduce heavy excavation, large retaining walls, and other issues often associated with standard cut-and-fill construction.
Split level
What it means: A home with living areas set across different floor levels to follow the slope of the site
Best suited to: Steeper sloping blocks
Key benefit: Works with the land and can reduce unnecessary excavation
Multi-storey
What it means: A home built across two or more full levels
Best suited to: Blocks where a taller home layout suits the site and brief
Key benefit: Creates more separation between spaces and can maximise internal area
Stepped slab
What it means: A single or double-storey home with smaller level changes built into the slab
Best suited to: Slight to moderate slopes
Key benefit: Helps adapt a more traditional home design to the block without relying on full cut and fill
A home can sometimes combine more than one of these ideas, depending on the design and the block. The main goal is always the same: choose an approach that suits the land, improves liveability, and helps avoid long-term issues like steep driveways, excessive retaining walls, drainage problems and wasted yard space.
The biggest cost drivers are usually the slope itself, excavation, drainage, retaining requirements, piering, access to the site, and how much the design needs to be adapted to suit the block. This is why a free site inspection is so important early in the process. Montgomery Homes uses this step to assess the land and calculate site costs more accurately before final tendering.
Yes, for sloping site builds, site costs are included in your tender. As part of our process, we conduct a free site inspection to better understand your block, including slope, access, drainage, and likely construction requirements. These allowances are then included in your tender, giving you clearer guidance around likely construction costs before you move ahead.
After you proceed, we will order the detailed reports needed to further refine the design and site costs. This can include a detailed contour survey, a 10.7 certificate, a geotechnical report, a bushfire assessment, and engineering advice, depending on the property.
Not always. Site costs become clearer as more site-specific information is gathered. Factors such as slope, soil conditions, drainage, retaining walls, service locations, access, and engineering requirements can all affect the final construction approach.
While Montgomery Homes has extensive experience with complex and sloping sites, some information needs to be confirmed by independent specialists, such as surveyors, geotechnical engineers, bushfire consultants and structural engineers.
The practical way to think about it is this: the free site inspection and tender provide a much stronger guide to likely site costs early in the process. Those costs are then refined once the detailed site reports and specialist advice are received.
Our standard inclusions cover many items that other builders may treat as extras, like flyscreens, sarking, and quality appliances. You can request a copy to see exactly what comes with each home.
As with most new home builds, some items shown in photography or display homes may not be supplied as standard, including furnishings, plants, accessories, window pelmets, landscaping, water features, barbeques, pergolas and swimming pools.
Usually, yes. Split level homes are designed around changes in floor level, so internal stairs or stepped transitions are a common feature. On blocks with only a slight fall, we may recommend a stepped slab approach within a single or two-storey design rather than a more dramatic multi-level layout.
That depends on the design and the household’s needs. The best option is to discuss how you want to live in the home from day one, so our team can recommend a design that balances site suitability with comfort and day-to-day practicality. We also partner with a local lift company, so we can add lifts to new home builds where required, or leave a void available for future installation!
It can. Montgomery Homes explains that designing to follow the natural gradient of the land can help avoid issues often associated with cut-and-fill, such as steeper driveways, larger retaining walls, and post-handover landscaping costs. In that sense, the right split level design can improve both build practicality and long-term value.
Split Level Home Designs
Split level, multi-storey, stepped slab: what’s the difference?
Not every sloping block needs the same design solution. The right approach depends on how steep the land is, how the site falls, and how you want the home to function day to day.
A split level home is generally better suited to a steeper sloping block, while a stepped slab can be a smart solution for a single or double-storey home on a gentler slope. Our stepped slab technique allows the home to follow the natural gradient of the land, helping reduce heavy excavation, large retaining walls, and other issues often associated with standard cut-and-fill construction.
Split level
What it means: A home with living areas set across different floor levels to follow the slope of the site
Best suited to: Steeper sloping blocks
Key benefit: Works with the land and can reduce unnecessary excavation
Multi-storey
What it means: A home built across two or more full levels
Best suited to: Blocks where a taller home layout suits the site and brief
Key benefit: Creates more separation between spaces and can maximise internal area
Stepped slab
What it means: A single or double-storey home with smaller level changes built into the slab
Best suited to: Slight to moderate slopes
Key benefit: Helps adapt a more traditional home design to the block without relying on full cut and fill
A home can sometimes combine more than one of these ideas, depending on the design and the block. The main goal is always the same: choose an approach that suits the land, improves liveability, and helps avoid long-term issues like steep driveways, excessive retaining walls, drainage problems and wasted yard space.
What are the main cost drivers on a sloping block?
The biggest cost drivers are usually the slope itself, excavation, drainage, retaining requirements, piering, access to the site, and how much the design needs to be adapted to suit the block. This is why a free site inspection is so important early in the process. Montgomery Homes uses this step to assess the land and calculate site costs more accurately before final tendering.
Are site costs included in the price?
Yes, for sloping site builds, site costs are included in your tender. As part of our process, we conduct a free site inspection to better understand your block, including slope, access, drainage, and likely construction requirements. These allowances are then included in your tender, giving you clearer guidance around likely construction costs before you move ahead.
After you proceed, we will order the detailed reports needed to further refine the design and site costs. This can include a detailed contour survey, a 10.7 certificate, a geotechnical report, a bushfire assessment, and engineering advice, depending on the property.
Are all site costs fixed from the start?
Not always. Site costs become clearer as more site-specific information is gathered. Factors such as slope, soil conditions, drainage, retaining walls, service locations, access, and engineering requirements can all affect the final construction approach.
While Montgomery Homes has extensive experience with complex and sloping sites, some information needs to be confirmed by independent specialists, such as surveyors, geotechnical engineers, bushfire consultants and structural engineers.
The practical way to think about it is this: the free site inspection and tender provide a much stronger guide to likely site costs early in the process. Those costs are then refined once the detailed site reports and specialist advice are received.
What is included in a Montgomery Homes split level build?
Our standard inclusions cover many items that other builders may treat as extras, like flyscreens, sarking, and quality appliances. You can request a copy to see exactly what comes with each home.
What items are not included?
As with most new home builds, some items shown in photography or display homes may not be supplied as standard, including furnishings, plants, accessories, window pelmets, landscaping, water features, barbeques, pergolas and swimming pools.
Do split level homes always have stairs?
Usually, yes. Split level homes are designed around changes in floor level, so internal stairs or stepped transitions are a common feature. On blocks with only a slight fall, we may recommend a stepped slab approach within a single or two-storey design rather than a more dramatic multi-level layout.
Are split level homes suitable for people who need accessibility?
That depends on the design and the household’s needs. The best option is to discuss how you want to live in the home from day one, so our team can recommend a design that balances site suitability with comfort and day-to-day practicality. We also partner with a local lift company, so we can add lifts to new home builds where required, or leave a void available for future installation!
Can a split level design help reduce long-term costs on a sloping block?
It can. Montgomery Homes explains that designing to follow the natural gradient of the land can help avoid issues often associated with cut-and-fill, such as steeper driveways, larger retaining walls, and post-handover landscaping costs. In that sense, the right split level design can improve both build practicality and long-term value.
The Montgomery Homes Difference
-
01
Award-Winning, Quality Homes
We build each home as if it were our own, and we're proud to have collected myriad awards throughout our 35 years, recognising our home designs and our talented, hardworking employees.
-
02
Designs For Any Site
If your block is narrow, slopes downward, upward, sideways, or is uniquely shaped, our specialist building techniques and 300+ home designs allow us to work with almost any site.
-
03
Superior Inclusions
We confidently invite you to compare our inclusions to other new home builders, and discover that the quality inclusions we offer as standard is what other builders sell as costly upgrades.
-
04
Quality Assurance Checks
Enjoy peace of mind when you build with Montgomery Homes, with our thorough Quality Assurance checks undertaken at critical stages throughout the build to ensure the highest standard.
-
05
Exceptional Customer Service
Our advanced systems provide fast and efficient service to progress your new home to construction as soon as possible. We pride ourselves on a personalised and enjoyable experience throughout your home-building
-
06
Financial Stability and Longevity
For more than 35 years, Montgomery Homes has operated with a strong balance sheet and zero debt, you're in safe hands with a builder committed to building new homes now and into the future.
Award-winning homes, year after year
Montgomery Homes has been recognised with HIA Hunter Region and NSW Display Home of the Year awards across multiple years — recognition of the quality, design and craftsmanship we build into every home.