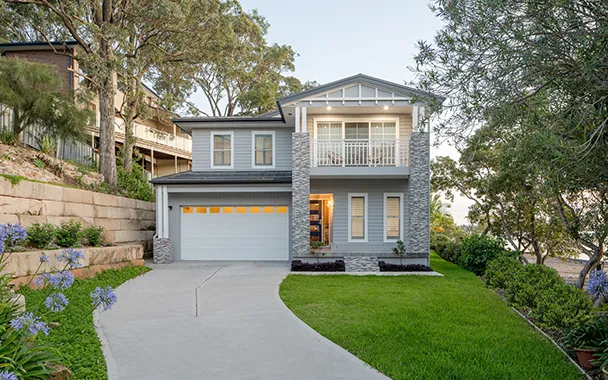
Popular Knock Down Rebuild Home Designs
More homeowners are choosing a knock down rebuild over a move. Whether your block is a tight inner-city lot or a wider parcel around the Central Coast, our most popular home designs are built to make the most of it.
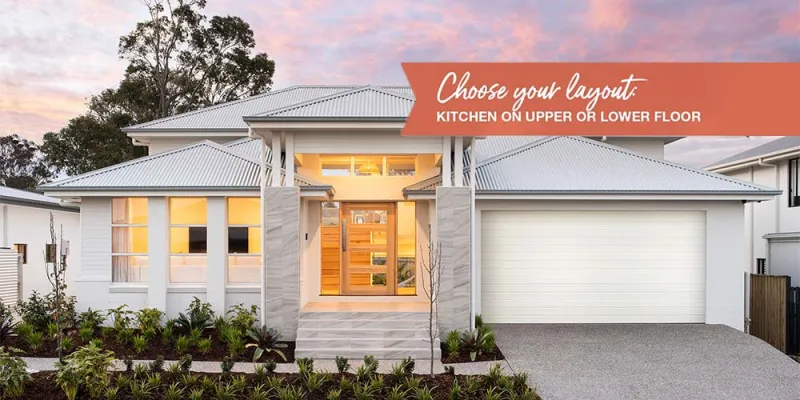
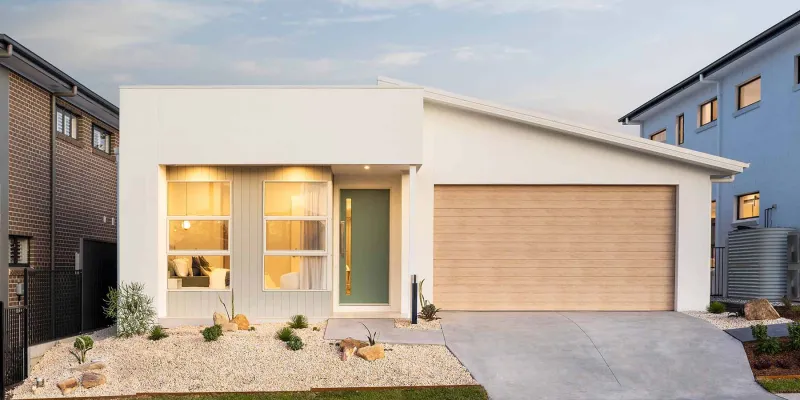
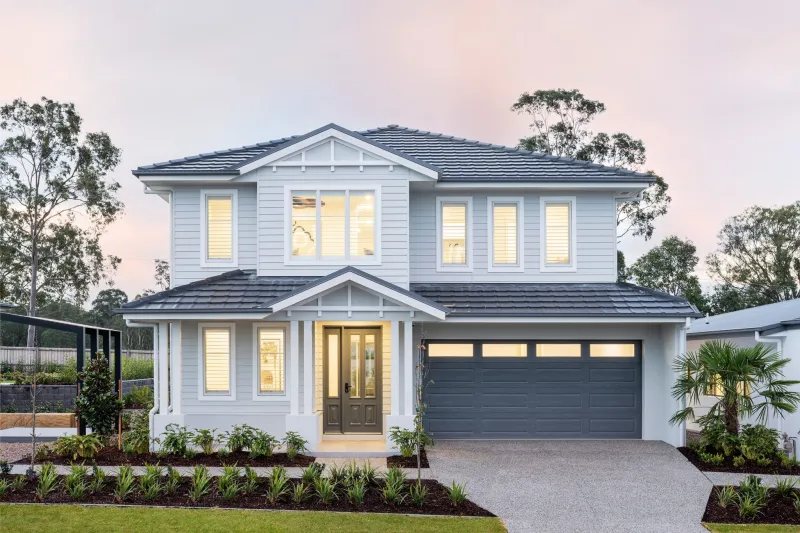
Our knock down rebuilds on the Central Coast
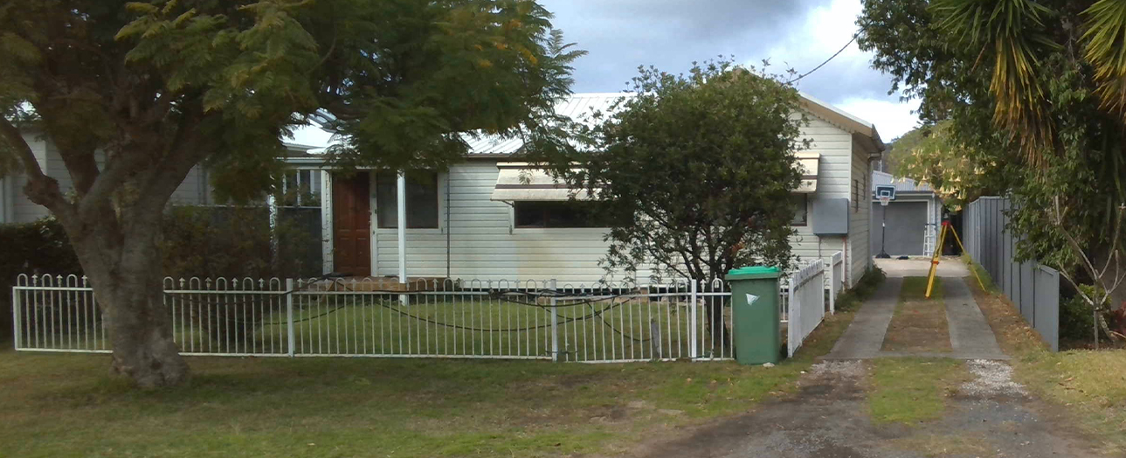
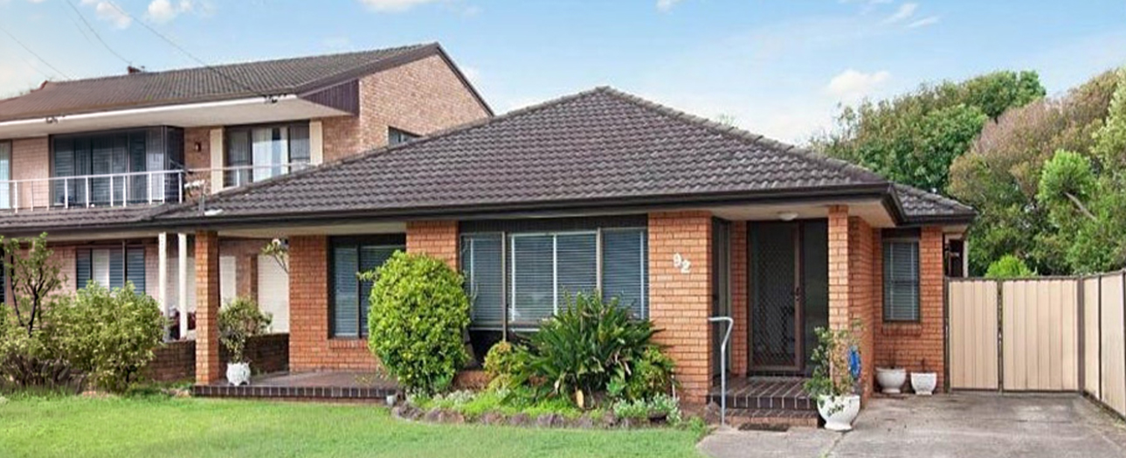
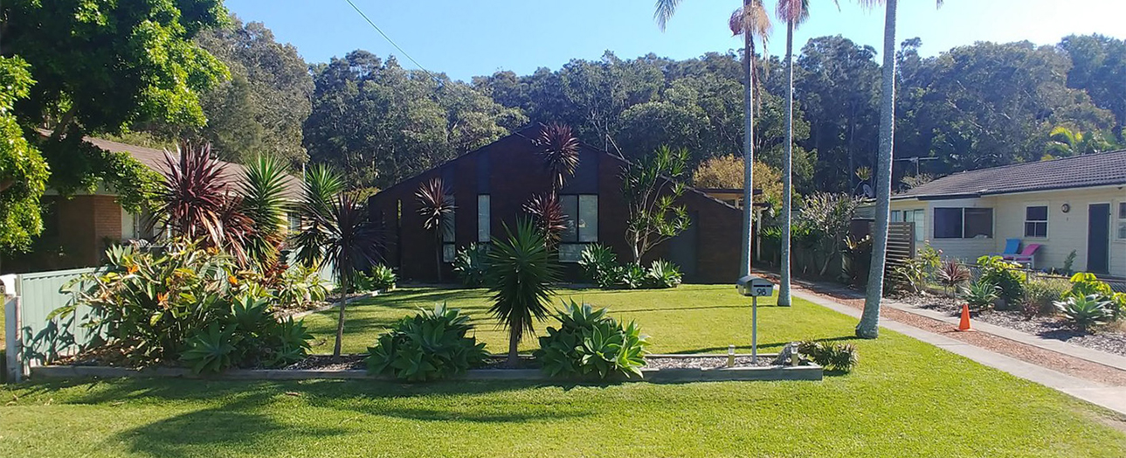
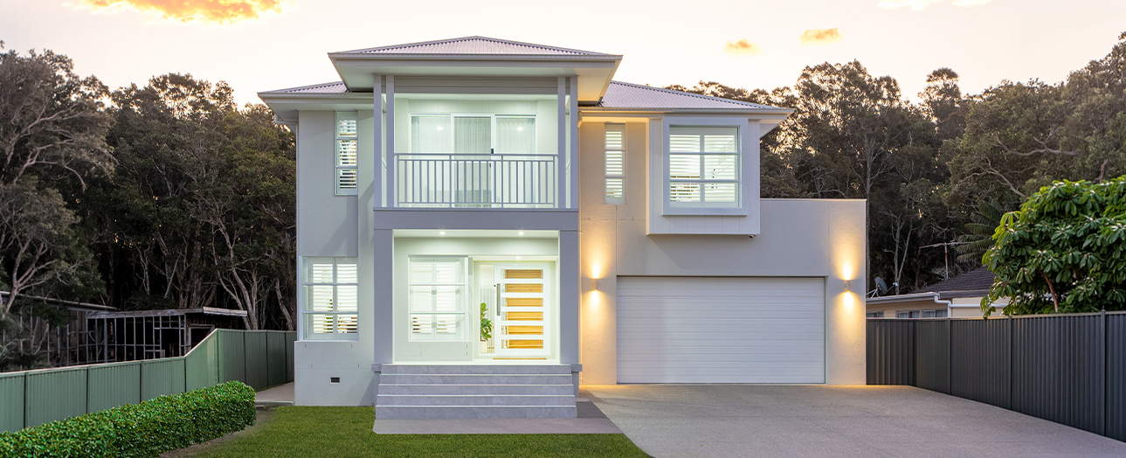
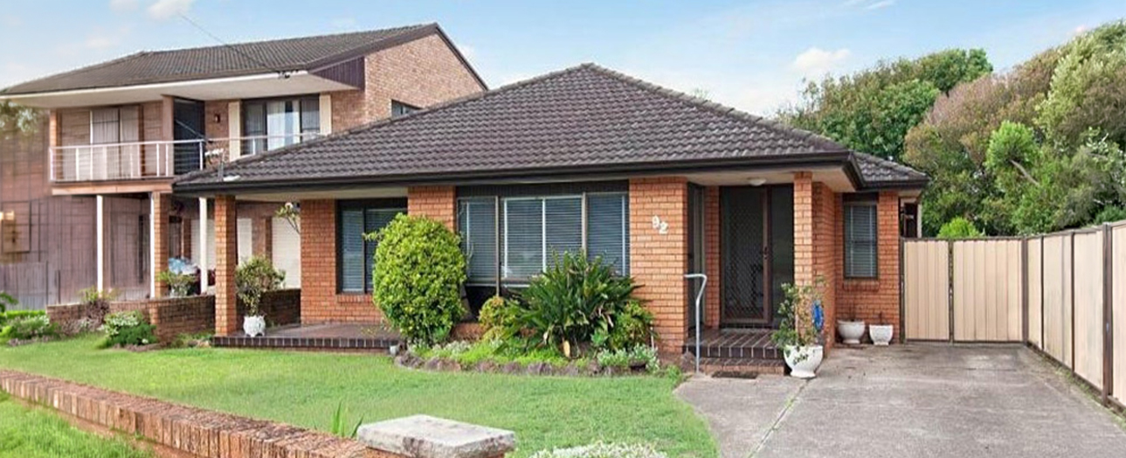
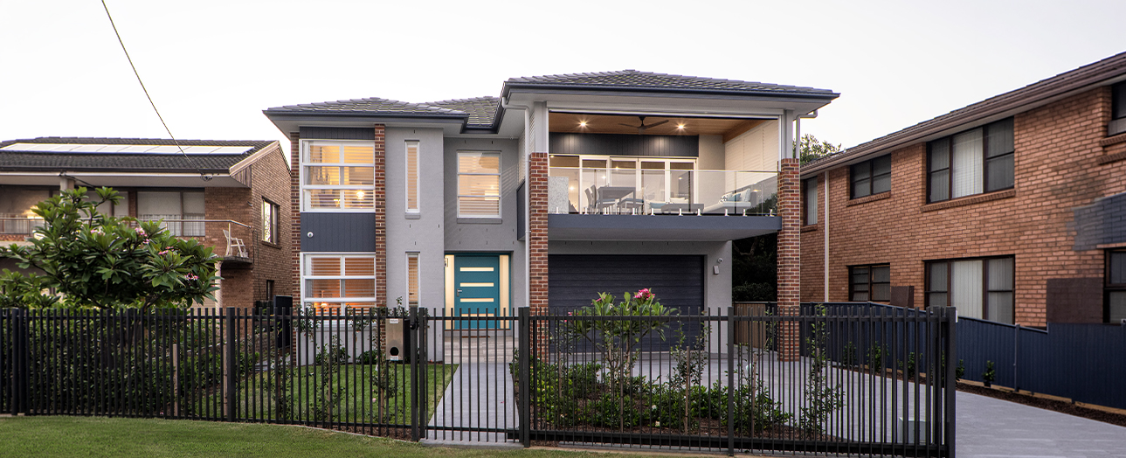
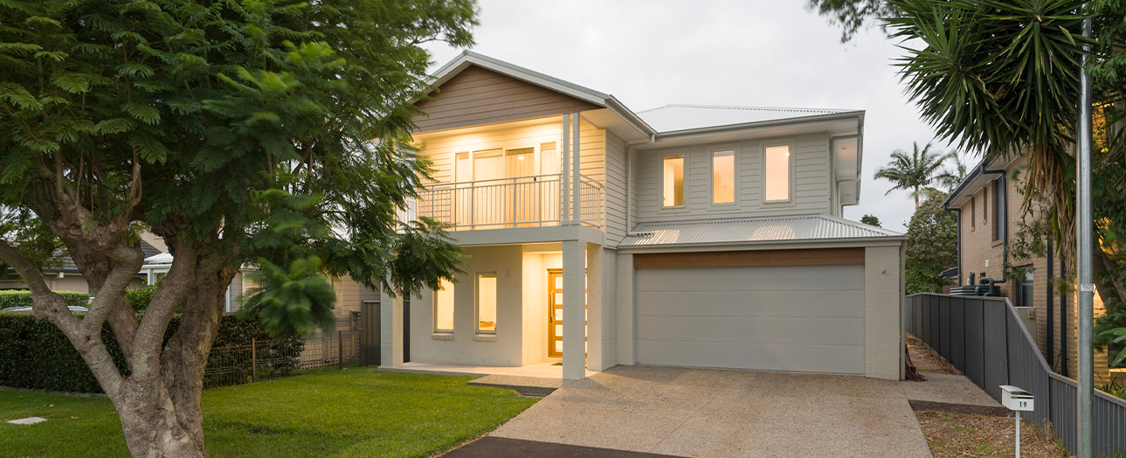 Cayman 287, Hamptons Facade
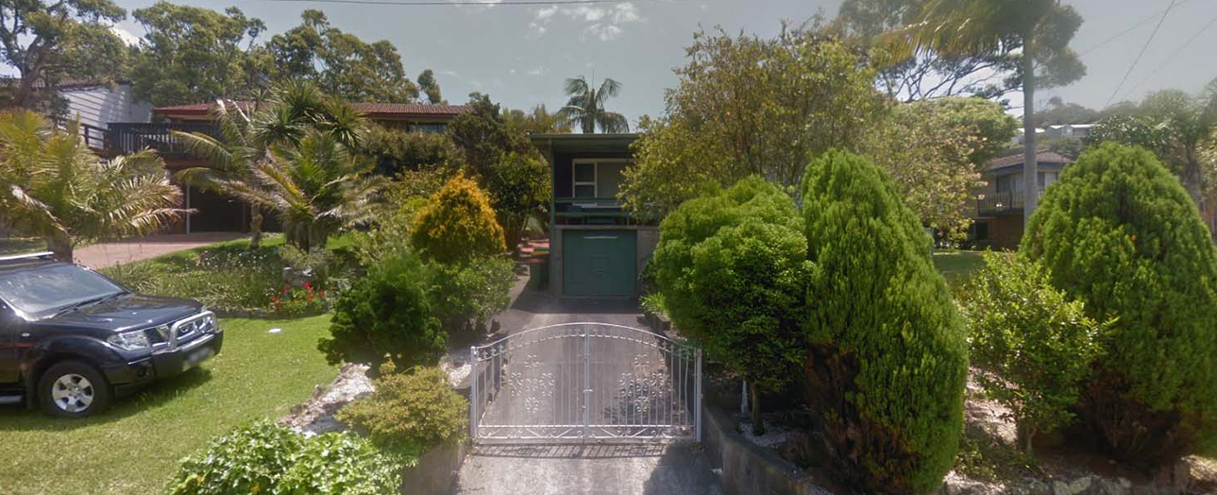
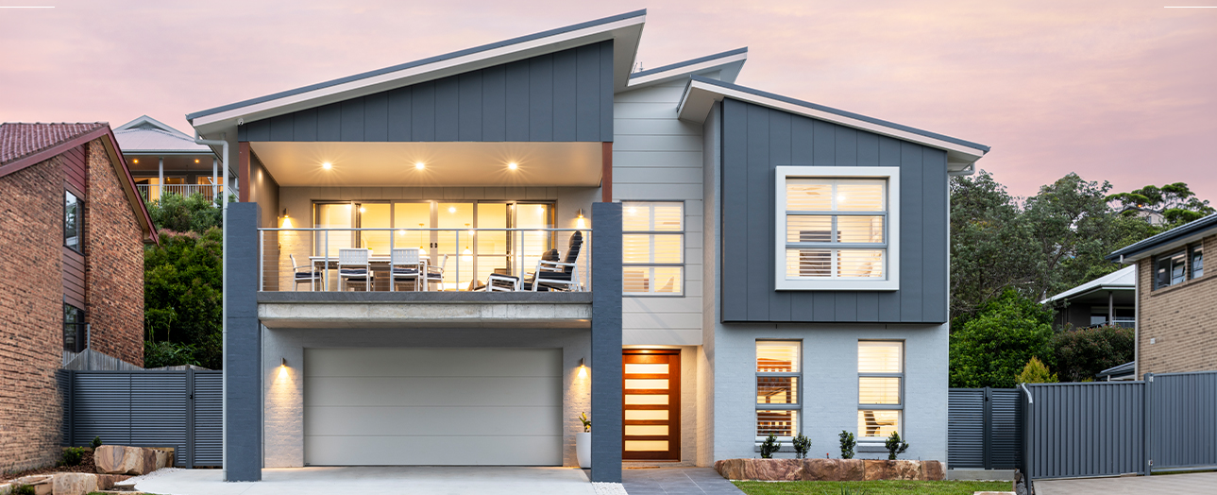
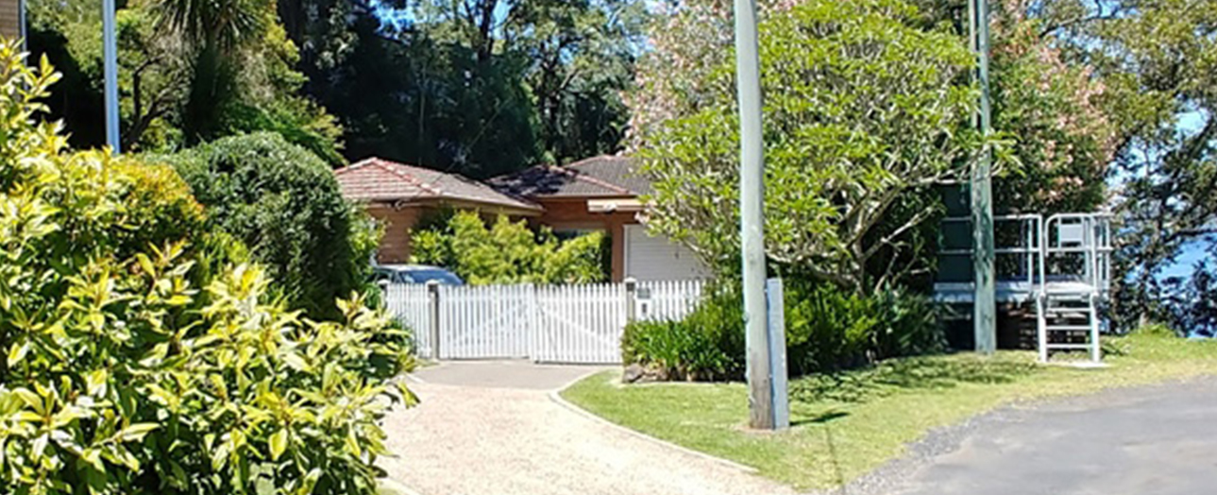
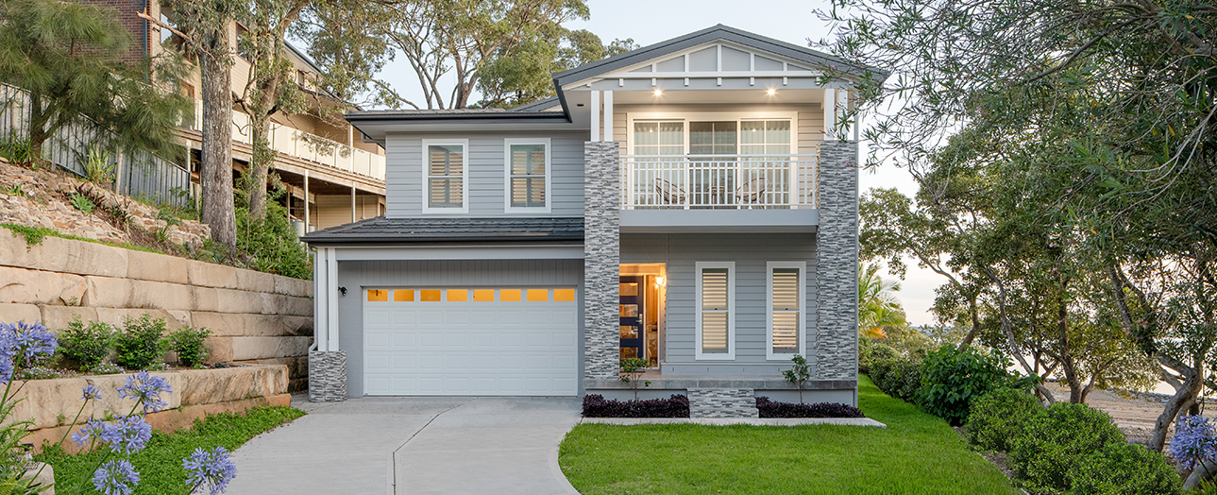
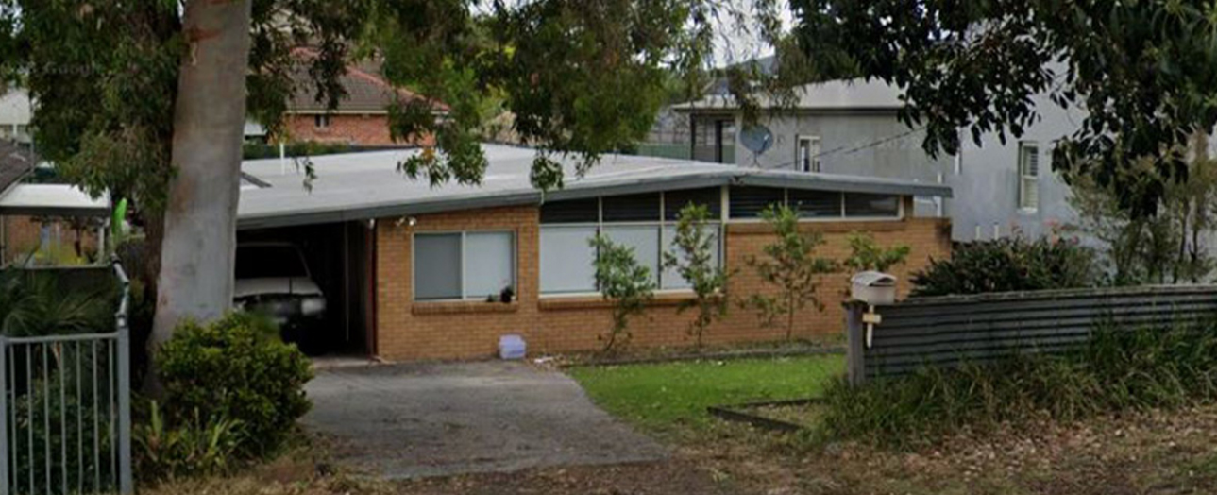
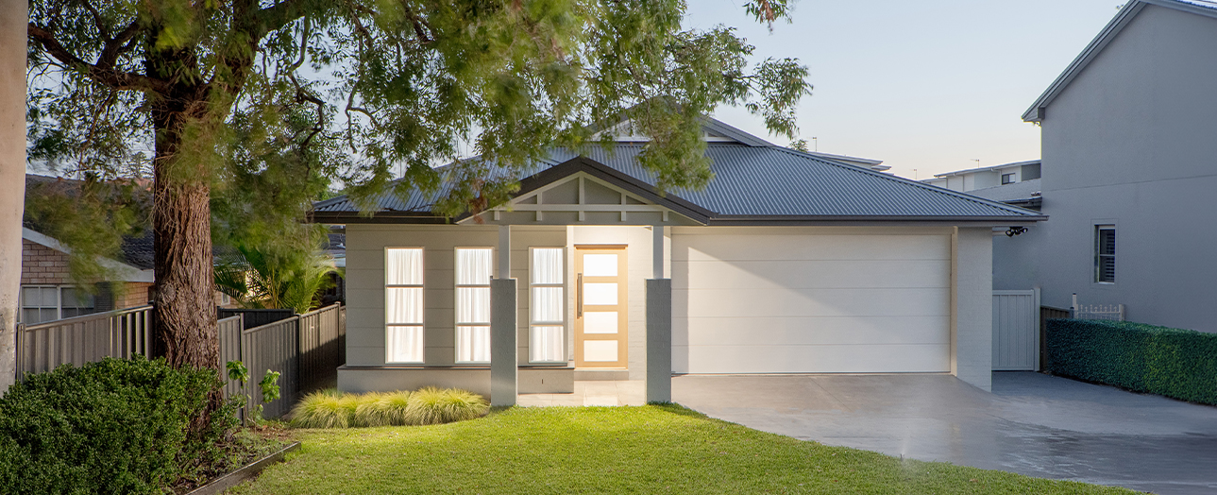
1 / 7
Love your street, your neighbours and your Central Coast lifestyle, but not the home you live in?
A knock down rebuild can be the perfect solution when your existing home is too small, too dated, or too expensive to renovate properly. You get a blank canvas, a modern floor plan and the opportunity to create your dream home around the way you live today.
At Montgomery Homes, our knock down rebuild specialists help Central Coast homeowners understand the whole process before they commit. From the first site inspection to the pre-construction phase, building approvals, and the construction phase, our experienced team is here to make the rebuild process feel clear and manageable.
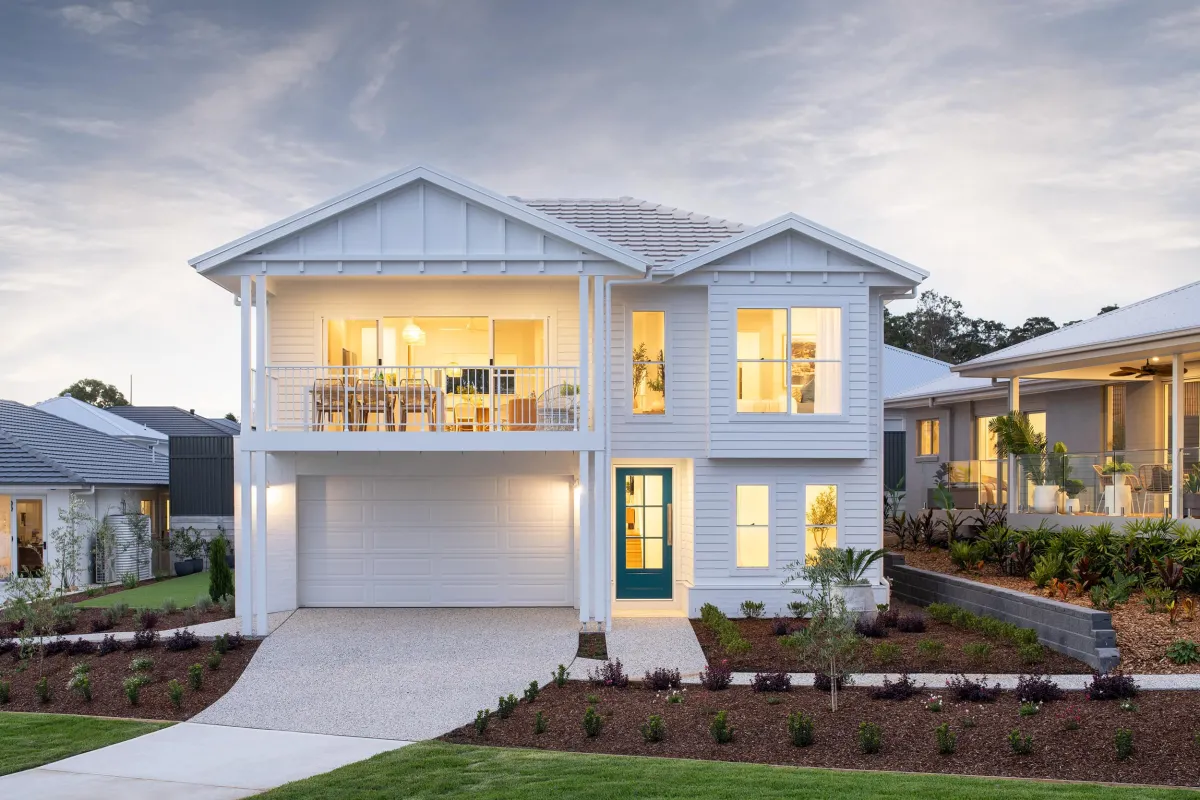
The experts in Central Coast knock down rebuilds
Montgomery Homes has been building beautiful homes across NSW for more than 30 years, including the Central Coast, Newcastle and the Hunter, Sydney, Wollongong and the Illawarra.
Our team understands that a knock down rebuild project is a big decision. You’re not just choosing a new home design; you’re deciding whether your current block can support the lifestyle, layout and long-term value you want from your next home.
The process starts with a clear conversation and a free site inspection. Your home consultant will review your existing dwelling, site conditions, access, slope, nearby trees and any preparation that may be needed before the new home can be built.
From there, we can recommend home designs that suit your block, your budget and your lifestyle. Whether you’re building on a narrow block, a sloping site, a coastal block, or a level suburban block, we help you find a design that makes sense.
The knock down rebuild costs and process
The knock down rebuild process is easier to follow when you understand each stage upfront.
-

Our team visits your existing property to review the block, access, slope, trees, neighbouring properties, and any potential site preparation needs.
-
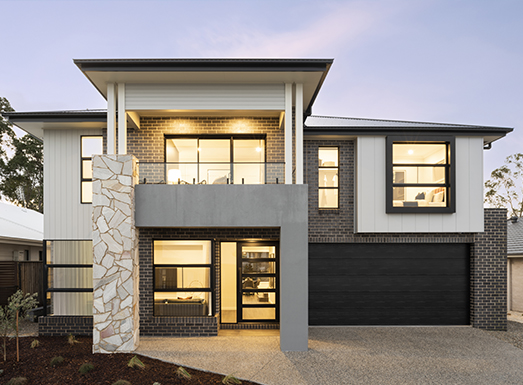
Your home consultant helps you compare home designs that suit your block, lifestyle and budget. This is where your dream home starts to take shape.
-
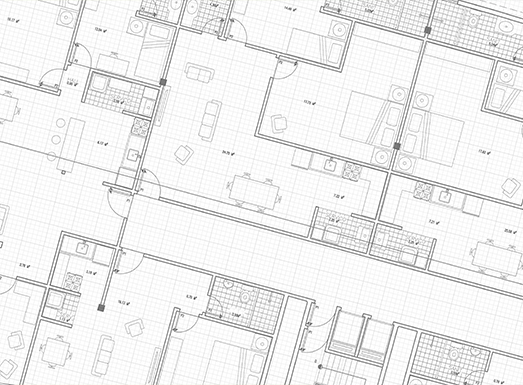
We prepare a detailed tender outlining your selected home, inclusions, and potential site costs. This helps reduce the risk of unexpected costs later.
-

Once you are ready to proceed, your plans, documentation, selections and building contract are prepared. This stage also includes the building approvals pathway.
-
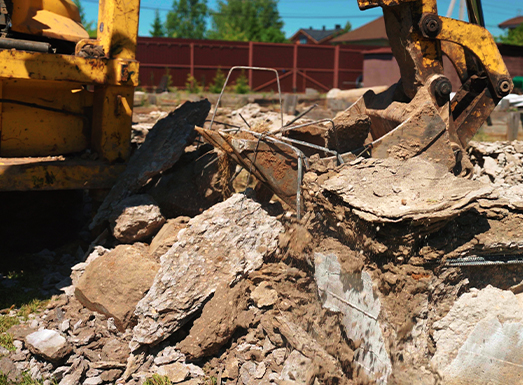
Demolition of the existing home is the homeowner’s responsibility. You will need a licensed and insured demolition contractor to manage the demolition, debris removal, and site clearing.
-

Once the DA or CDC is approved, demolition can be scheduled. After demolition, the block must be prepared correctly before construction can begin.
-
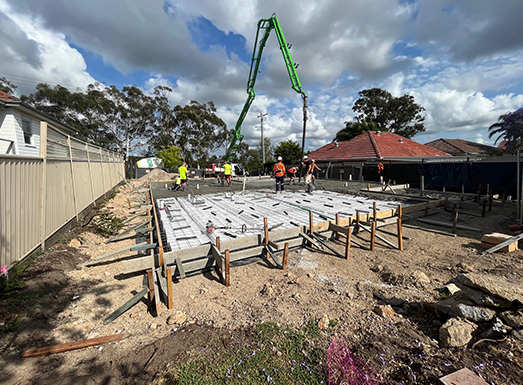
The construction phase begins once approvals, site preparation, documentation and proof of funds are complete.
-

Once the build is complete and handover has taken place, you can move into a brand new home in the Central Coast location you already love.
Step 1
Book your free site inspection
Our team visits your existing property to review the block, access, slope, trees, neighbouring properties, and any potential site preparation needs.
Step 2
Choose your home design
Your home consultant helps you compare home designs that suit your block, lifestyle and budget. This is where your dream home starts to take shape.
Step 3
Review your tender
We prepare a detailed tender outlining your selected home, inclusions, and potential site costs. This helps reduce the risk of unexpected costs later.
Step 4
Move into the pre-construction phase
Once you are ready to proceed, your plans, documentation, selections and building contract are prepared. This stage also includes the building approvals pathway.
Step 5
Plan the demolition process
Demolition of the existing home is the homeowner’s responsibility. You will need a licensed and insured demolition contractor to manage the demolition, debris removal, and site clearing.
Step 6
Finalise approvals and site preparation
Once the DA or CDC is approved, demolition can be scheduled. After demolition, the block must be prepared correctly before construction can begin.
Step 7
Start construction
The construction phase begins once approvals, site preparation, documentation and proof of funds are complete.
Step 8
Move into your new home
Once the build is complete and handover has taken place, you can move into a brand new home in the Central Coast location you already love.
What happens at a site inspection?
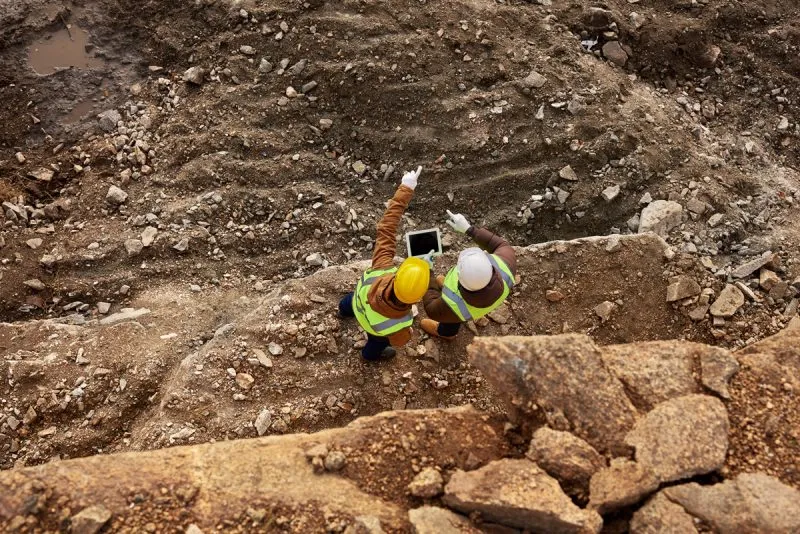
A site assessment gives you a practical starting point for your knock down rebuild on the Central Coast. It helps identify what may be simple, what may need further review and what could affect your final tender.
During the inspection, our team will look at:
The fall across your block
Site access for trades, materials and machinery
The position of your existing dwelling
Trees, vegetation and nearby structures
Neighbouring properties and boundary conditions
Driveway access and street conditions
Site preparation requirements
Potential retaining walls, excavation or fill
Stormwater considerations
Orientation, sunlight, breezes and outlook
Possible home designs for your land
What to bring or prepare:
A recent survey, if you have one
Your sewer diagram or drainage plan, if available
Any council notices, certificates, or previous approvals
A rough budget range
Your wish list for the new home
Photos or examples of home designs you like
Notes on what does not work in your existing home
Any known issues, such as drainage, trees, access, easements, or asbestos concerns
This first inspection helps us give you a clearer view of the knock down rebuild process before you organise demolition or sign a building contract.
Should you rebuild vs renovate on the Central Coast?
A major renovation can work well when the existing home has strong bones, a layout you can improve and no major structural issues. But when the old house limits what you can do, a knockdown rebuild may offer more certainty, better value and a better end result.
Use this framework to compare your options!
Choose a renovation if:
You only need minor layout changes
The existing structure is sound
You want to keep part of the original home
Your budget suits staged upgrades
You are not changing the footprint significantly
You can manage the risk of unexpected costs
Choose a knock down rebuild if:
The existing dwelling is too small, dated, or poorly planned
You want a brand new home with modern inclusions
You need a better floor plan for family living
You want to improve energy efficiency
You are concerned about hidden issues in the old house
You want clearer pricing before construction starts
You want to stay in your current Central Coast location
You want to avoid selling, buying and moving to a new suburb
For many Central Coast homeowners, the decision comes down to certainty. Renovations can uncover problems once walls, floors and services are opened up. A knock down rebuild gives you a clean start, with a new home designed for the block from day one.
Design options for Central Coast blocks
Central Coast blocks aren’t all the same. Some are narrow, some slope towards the street, some slope away from the street and others sit close to coastal conditions, established trees, or older neighbourhood streetscapes. Montgomery Homes offers a wide range of home designs to suit different blocks and lifestyles.
Sloping blocks
For sloping blocks, a split-level home can help work with the natural fall of the land. This can reduce the need for heavy excavation and create a home that feels connected to the site.
Narrow blocks
For narrow blocks, smart design matters. A narrow floor plan can make better use of frontage while still giving you the bedrooms, storage, open-plan living and outdoor space you need.
Coastal blocks
For coastal blocks, orientation, ventilation, material selection and outdoor living are important. A good design can capture natural light, breezes and outlook while still meeting the practical requirements of the site.
Family blocks
For family blocks, the focus may be on open living, extra bedrooms, a study, a second living area, a butler’s pantry, an alfresco, or better storage.
Compare builders: why choose Montgomery Homes?
Not every builder has the same experience with knock down rebuild projects. Rebuilding on an established Central Coast block can involve extra planning, tighter access, demolition timing, site preparation, service disconnections, approvals and neighbour considerations.
When comparing builders, ask:
Do they offer a free site inspection before demolition?
Do they understand sloping, narrow and coastal sites?
Can they recommend designs that suit your specific block?
Do they provide a detailed tender before you commit?
Do they explain likely site costs clearly?
Do they manage the building approvals documentation?
Do they have a clear construction process?
Do they provide regular communication during the build?
Are they licensed and insured?
Can you verify their credentials independently?
Montgomery Homes is a strong choice for a knock down rebuild project because our team understands the full journey, not just the construction phase. We help you assess the site, choose the right floor plan, understand approval requirements and move through each stage with more confidence.
You also get access to a large range of home designs, including single-storey, two-storey, narrow, acreage and split-level designs. That gives you more flexibility when choosing a new home that suits your block, budget and lifestyle.


Trust, credentials and how to check your builder
A knock down rebuild is a major investment, so it is worth checking the basics before signing with any builder. Before you proceed, confirm:
The builder holds a current NSW contractor licence
The licence matches the type of residential building work
The builder can provide Home Building Compensation cover where required
You receive the right contract documents before work starts
Your tender clearly explains inclusions, exclusions and site costs
You understand statutory warranty protections
You understand the defect process after handover
Your demolition contractor is licensed and insured
Your insurance and temporary accommodation plans are in place
In NSW, homeowners can verify a builder’s licence through Service NSW or the NSW Fair Trading licence register. You can also check Home Building Compensation insurance before building work begins.
New residential building work in NSW is covered by statutory warranties. These include six years for major defects and two years for other defects, subject to the relevant rules and timeframes.
This is not just paperwork. It gives you more confidence that your rebuild project is set up properly from the start.
1,200+ Knock Down Rebuilds Across NSW
Montgomery Homes has completed knock down rebuild projects across every major NSW region — explore knock down rebuilds near you.
Your Central Coast knock down rebuild FAQs answered
Demolition needs to be arranged by the owner and this process can take up to four weeks to complete. While demolition takes place, Montgomery Homes will obtain the construction certificate for your new home and prepare the final documents for your new home build. Make sure to find a licensed and insured demolition contractor to facilitate the demolition of your current house and to remove all the relevant materials, debris, trees, and roots. If required, we can suggest demolition companies in Newcastle, Hunter, Central Coast, and Sydney regions.
There’s a lot involved in preparing the site for a new home build. Therefore, it’s important to consult a new home builder before demolition commences. Once you have researched and engaged a demolition company to knock down your house, there are several items required to get the site ready, such as the removal of building materials, trees and roots, existing pools, and capping off the sewer. For more information, ask us about our knock down rebuilt fact sheet. We’ll guide you through the whole process.
At Montgomery Homes we understand that building a new home is an exciting life milestone, and we build every home as if it were our own — ensuring quality from the inside out. The timeframe for building a new home varies according to a number of factors including, but not limited to— the home design selected (single-storey vs double-storey or split-level), the individual specifications of the block of land (including site accessibility and condition), and external approvals (such as local council and BASIX). Behind every Montgomery Homes build is a team who are passionate about seeing your dream home come to life. Please get in touch with our team to enquire about the build timeline for your new home.
While some builders limit you to certain home designs and parameters, Montgomery Homes provides you with the freedom to build the kind of home that specifically caters to the way your family lives. We provide a broad range of customisable, architecturally-designed home designs to suit your block no matter its size, angle, or location.
The cost of a knock down rebuild on the Central Coast varies from block to block. Any range should be treated as a guide only, not a quote. As a broad planning guide, many knock down rebuild projects in NSW may include:
Demolition: often around $20,000 to $55,000, depending on the existing home, access, materials and asbestos
Site preparation: often around $10,000 to $70,000 or more, depending on slope, soil, access, drainage and retaining walls
New home build: often around $2,100 to $2,600 per square metre for many project home builds, depending on the design, inclusions and site conditions
Contingency: commonly 10% to 20% for extra planning comfort
Your final cost will depend on the home design you choose, the size of the new home, the complexity of the block, the level of inclusions and any upgrades you select.
Common cost drivers include:
Sloping sites that need extra engineering
Tight access for demolition or construction
Retaining walls, drainage, or stormwater requirements
Poor soil conditions
Bushfire, flood, or coastal requirements
Tree removal or protection
Asbestos removal
Service disconnections and reconnections
Larger homes or more complex facades
Premium finishes, fixtures and fittings
Outdoor living areas, garages and driveways
Changes made after the tender or building contract
A knock down rebuild can help you save money compared to a major renovation, especially when your existing home needs structural work, major layout changes, new services, or extensive repairs. It also means you can avoid many of the costs involved in selling and buying again, such as real estate fees and stamp duty.
Every knock down and rebuild needs the right approvals before construction can begin. On the Central Coast, your project may be assessed under a Complying Development Certificate (CDC) or a Development Application (DA).
A CDC is generally a faster approval pathway for straightforward residential projects that meet set planning rules. It combines planning and construction approval and may be assessed by the council or an accredited certifier.
A DA is required when the project doesn’t meet the rules for complying development, or when the site, design, zoning, environmental factors, or local council requirements need a fuller assessment.
Your pathway can depend on:
Zoning and planning controls
Block size and frontage
Building height and setbacks
Site slope
Tree removal requirements
Neighbour impacts
Stormwater management
Whether the design meets complying development standards
Montgomery Homes can help prepare and submit the building documentation for you. Your sales consultant and pre-construction team will explain what is needed for your site, which local authorities may be involved and what needs to happen before demolition and construction can commence.
If you’re considering making structural changes to an existing property, costs can vary considerably. A major renovation can end up costing more than double per square metre when compared to a knock down rebuild. Renovations run the risk of over-capitalising and going over your budget. If you choose a knock down and rebuild project with Montgomery Homes, on the other hand, you will be given a detailed and transparent price at the very beginning to avoid unpleasant costs and surprises along the way. This means you can spend less time wondering how much everything is going to cost and more time daydreaming about the fun processes, like selecting colours and designing your new home decor.
Many homeowners use a construction loan for a knock down rebuild. This type of loan usually releases funds in stages as your new home is built, rather than as one upfront payment. It’s best to speak with your lender or broker early so you understand your borrowing capacity, deposit requirements, approval timing and how your loan will work once demolition and construction begin.
On average, a major renovation is more than double the cost of a knock down rebuild per square metre. The cost to have your house demolished can differ depending on the size of the house, volume of material, if asbestos needs to be removed, and if there are any established trees or pools on the property. On average, the cost to demolish your house can range between $20,000 - $30,000. The knock down rebuild cost for your new home will vary depending on the type of home you build, the size of your home, whether it’s a split level home, and any additional upgrades you choose. At Montgomery Homes, we provide a free tender quote so you will know all knock down rebuild costs upfront before making a decision. Clients who have completed a knock down and rebuild with Montgomery Homes have said it was the best decision they have made financially. Ask us about putting you in touch with recent knock down rebuild clients to hear their experience firsthand.
Building Process
Who will demolish my house?
Demolition needs to be arranged by the owner and this process can take up to four weeks to complete. While demolition takes place, Montgomery Homes will obtain the construction certificate for your new home and prepare the final documents for your new home build. Make sure to find a licensed and insured demolition contractor to facilitate the demolition of your current house and to remove all the relevant materials, debris, trees, and roots. If required, we can suggest demolition companies in Newcastle, Hunter, Central Coast, and Sydney regions.
Do I need to talk to a builder before I start demolition?
There’s a lot involved in preparing the site for a new home build. Therefore, it’s important to consult a new home builder before demolition commences. Once you have researched and engaged a demolition company to knock down your house, there are several items required to get the site ready, such as the removal of building materials, trees and roots, existing pools, and capping off the sewer. For more information, ask us about our knock down rebuilt fact sheet. We’ll guide you through the whole process.
How long does it take to Knock Down and Rebuild?
At Montgomery Homes we understand that building a new home is an exciting life milestone, and we build every home as if it were our own — ensuring quality from the inside out. The timeframe for building a new home varies according to a number of factors including, but not limited to— the home design selected (single-storey vs double-storey or split-level), the individual specifications of the block of land (including site accessibility and condition), and external approvals (such as local council and BASIX). Behind every Montgomery Homes build is a team who are passionate about seeing your dream home come to life. Please get in touch with our team to enquire about the build timeline for your new home.
Home Designs
Can I make changes to your floorplans?
While some builders limit you to certain home designs and parameters, Montgomery Homes provides you with the freedom to build the kind of home that specifically caters to the way your family lives. We provide a broad range of customisable, architecturally-designed home designs to suit your block no matter its size, angle, or location.
Knock Down Rebuild
How much does it cost to knock down and rebuild on the Central Coast?
The cost of a knock down rebuild on the Central Coast varies from block to block. Any range should be treated as a guide only, not a quote. As a broad planning guide, many knock down rebuild projects in NSW may include:
Demolition: often around $20,000 to $55,000, depending on the existing home, access, materials and asbestos
Site preparation: often around $10,000 to $70,000 or more, depending on slope, soil, access, drainage and retaining walls
New home build: often around $2,100 to $2,600 per square metre for many project home builds, depending on the design, inclusions and site conditions
Contingency: commonly 10% to 20% for extra planning comfort
Your final cost will depend on the home design you choose, the size of the new home, the complexity of the block, the level of inclusions and any upgrades you select.
Common cost drivers include:
Sloping sites that need extra engineering
Tight access for demolition or construction
Retaining walls, drainage, or stormwater requirements
Poor soil conditions
Bushfire, flood, or coastal requirements
Tree removal or protection
Asbestos removal
Service disconnections and reconnections
Larger homes or more complex facades
Premium finishes, fixtures and fittings
Outdoor living areas, garages and driveways
Changes made after the tender or building contract
A knock down rebuild can help you save money compared to a major renovation, especially when your existing home needs structural work, major layout changes, new services, or extensive repairs. It also means you can avoid many of the costs involved in selling and buying again, such as real estate fees and stamp duty.
What building approvals are needed for a knock down rebuild on the Central Coast?
Every knock down and rebuild needs the right approvals before construction can begin. On the Central Coast, your project may be assessed under a Complying Development Certificate (CDC) or a Development Application (DA).
A CDC is generally a faster approval pathway for straightforward residential projects that meet set planning rules. It combines planning and construction approval and may be assessed by the council or an accredited certifier.
A DA is required when the project doesn’t meet the rules for complying development, or when the site, design, zoning, environmental factors, or local council requirements need a fuller assessment.
Your pathway can depend on:
Zoning and planning controls
Block size and frontage
Building height and setbacks
Site slope
Tree removal requirements
Neighbour impacts
Stormwater management
Whether the design meets complying development standards
Montgomery Homes can help prepare and submit the building documentation for you. Your sales consultant and pre-construction team will explain what is needed for your site, which local authorities may be involved and what needs to happen before demolition and construction can commence.
Is it cheaper to knockdown and rebuild or renovate?
If you’re considering making structural changes to an existing property, costs can vary considerably. A major renovation can end up costing more than double per square metre when compared to a knock down rebuild. Renovations run the risk of over-capitalising and going over your budget. If you choose a knock down and rebuild project with Montgomery Homes, on the other hand, you will be given a detailed and transparent price at the very beginning to avoid unpleasant costs and surprises along the way. This means you can spend less time wondering how much everything is going to cost and more time daydreaming about the fun processes, like selecting colours and designing your new home decor.
Can I use a construction loan for a knock down rebuild?
Many homeowners use a construction loan for a knock down rebuild. This type of loan usually releases funds in stages as your new home is built, rather than as one upfront payment. It’s best to speak with your lender or broker early so you understand your borrowing capacity, deposit requirements, approval timing and how your loan will work once demolition and construction begin.
What are the knock down rebuild costs?
On average, a major renovation is more than double the cost of a knock down rebuild per square metre. The cost to have your house demolished can differ depending on the size of the house, volume of material, if asbestos needs to be removed, and if there are any established trees or pools on the property. On average, the cost to demolish your house can range between $20,000 - $30,000. The knock down rebuild cost for your new home will vary depending on the type of home you build, the size of your home, whether it’s a split level home, and any additional upgrades you choose. At Montgomery Homes, we provide a free tender quote so you will know all knock down rebuild costs upfront before making a decision. Clients who have completed a knock down and rebuild with Montgomery Homes have said it was the best decision they have made financially. Ask us about putting you in touch with recent knock down rebuild clients to hear their experience firsthand.
Knock down rebuild customer stories
After building their first Montgomery Home 25 years ago, Terry and Katrina only ever dreamed of building again. But as the years went on, the couple knew they needed more space to accommodate their growing family. Learn more about their journey of finding a house to knock down and rebuild.