97 home designs found
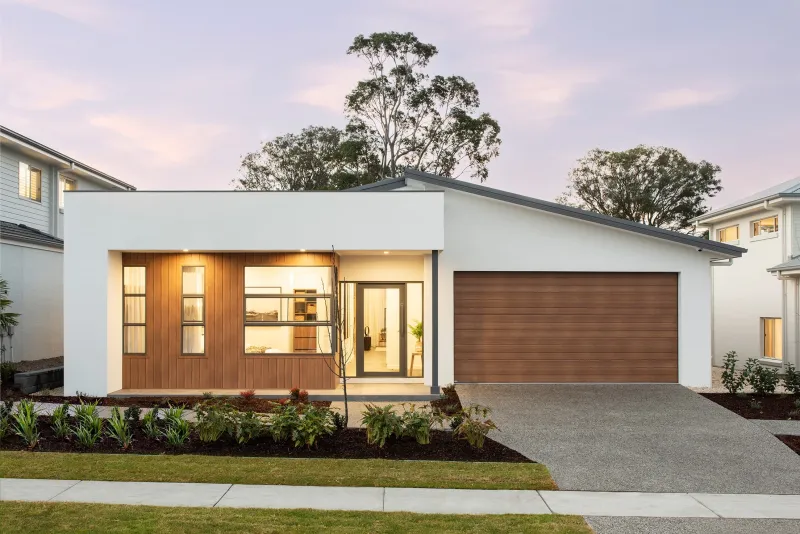
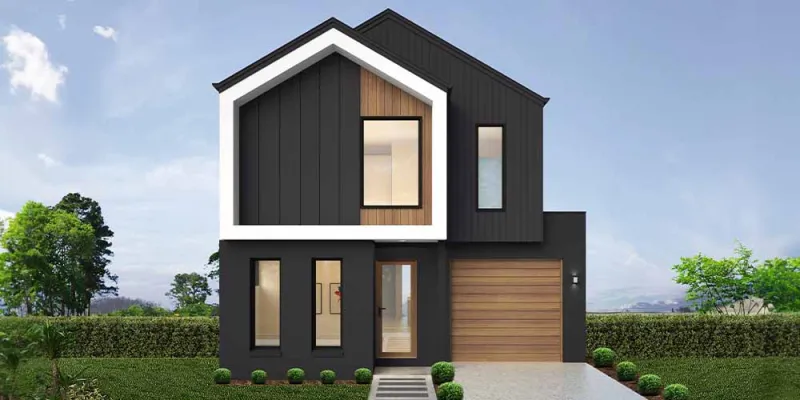
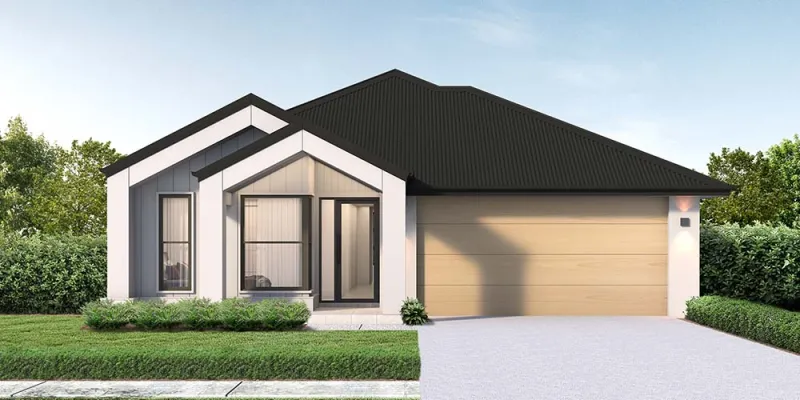
Elevate every moment at home with $75,000 of bonus luxury upgrades!
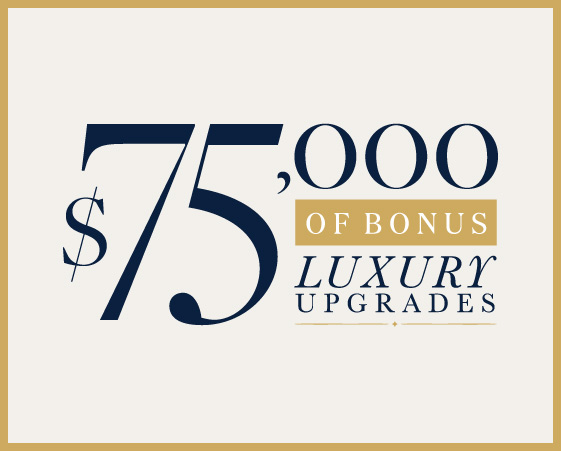
For a limited time, when you select our Diamond Collection and pay your commencement fee within three days of your tender presentation, you'll unlock $75,000 of bonus luxury upgrades.
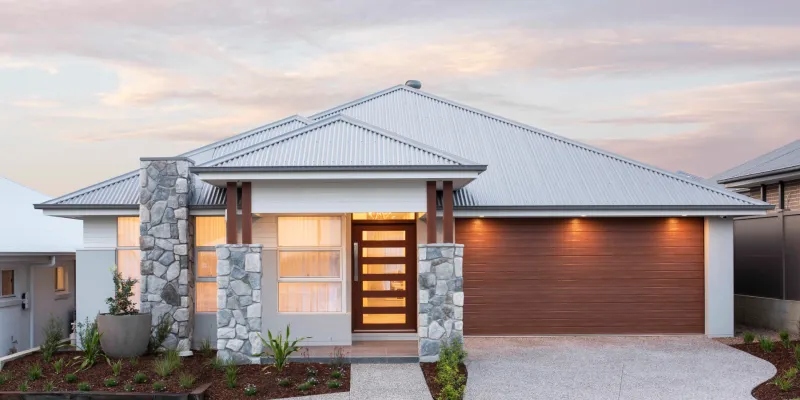
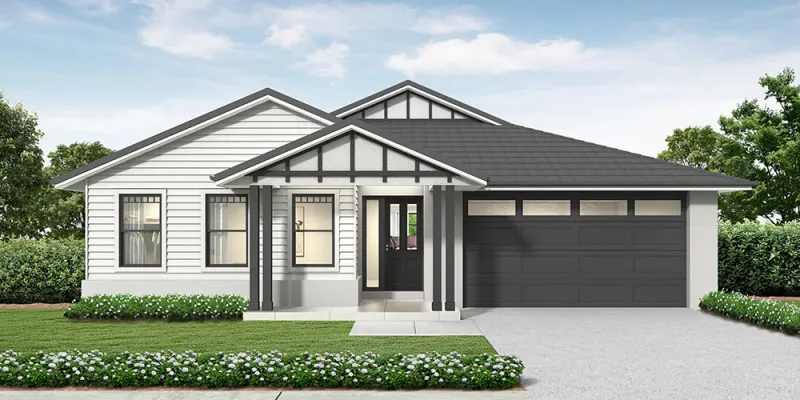
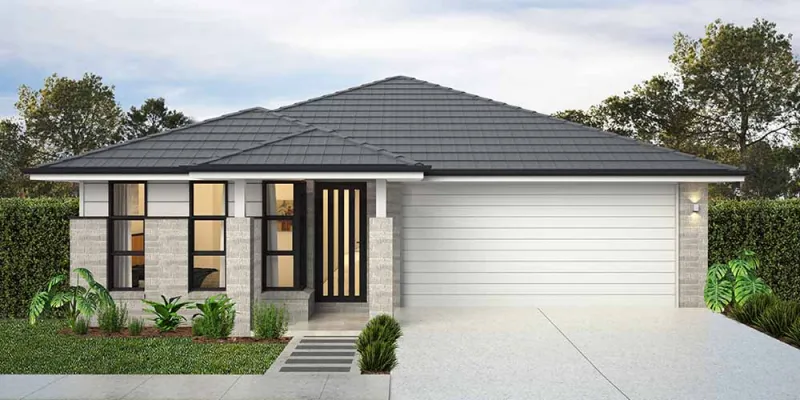
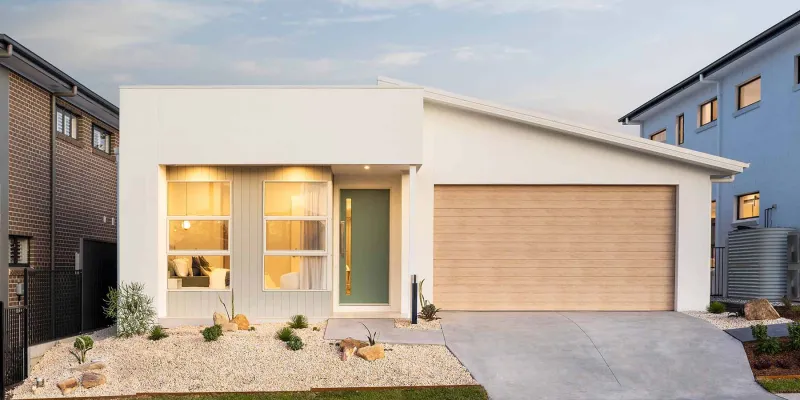
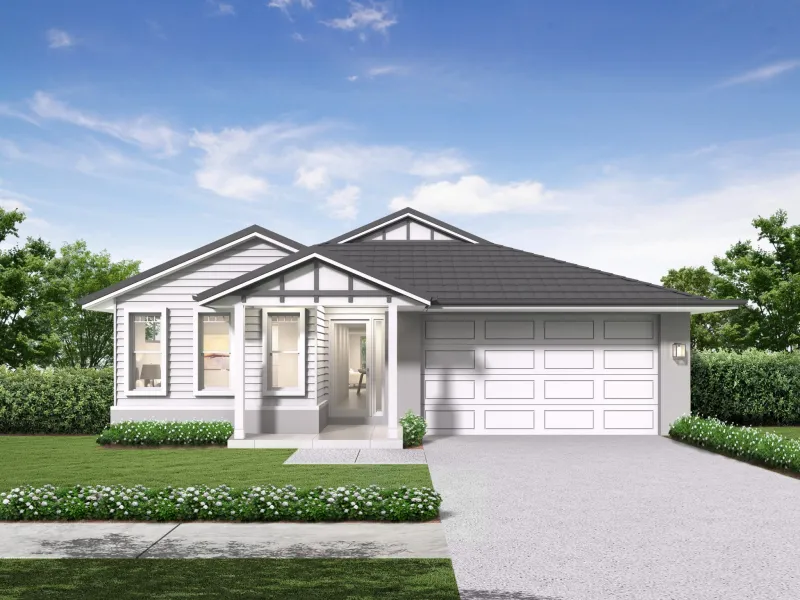
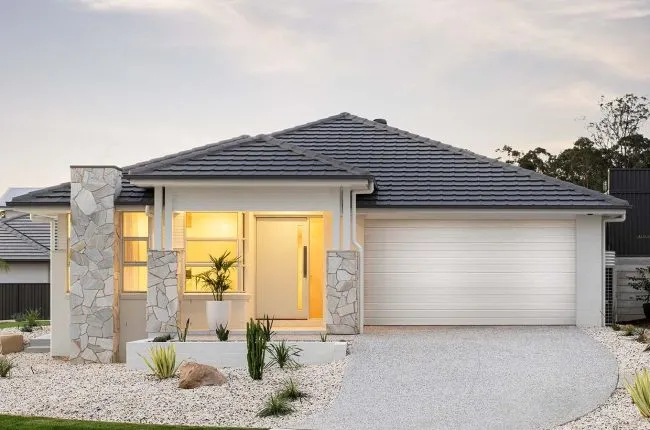
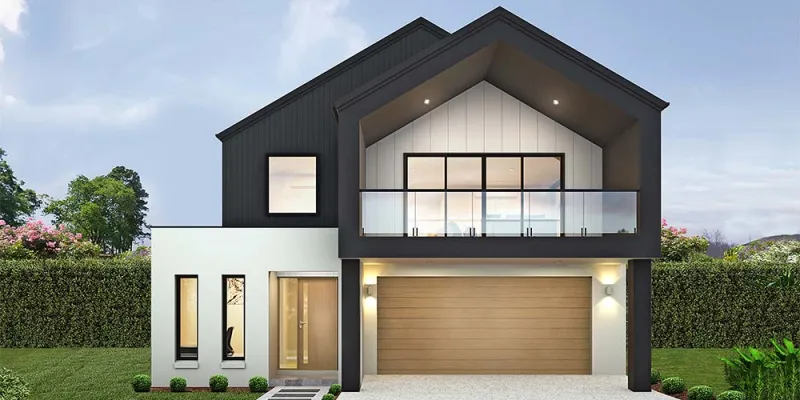
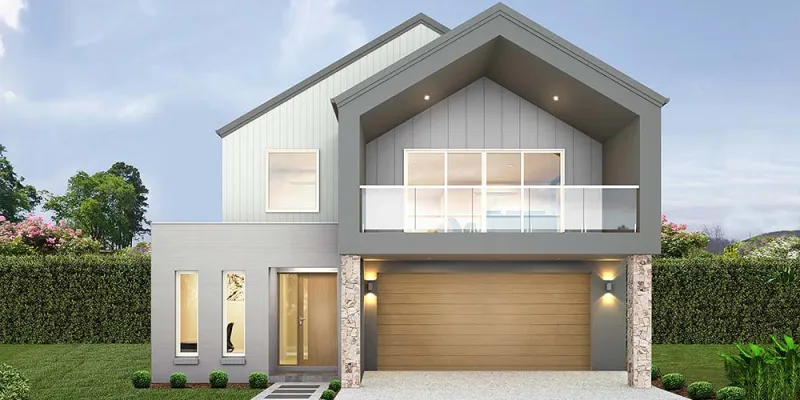
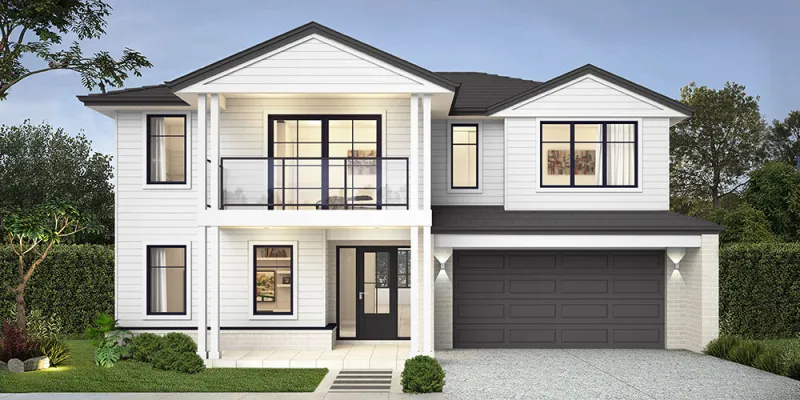
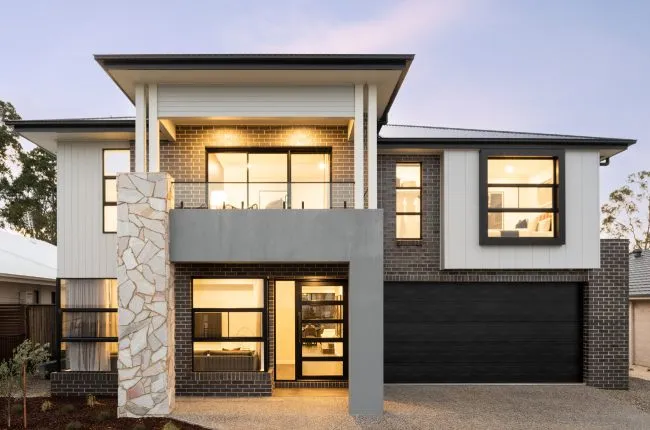
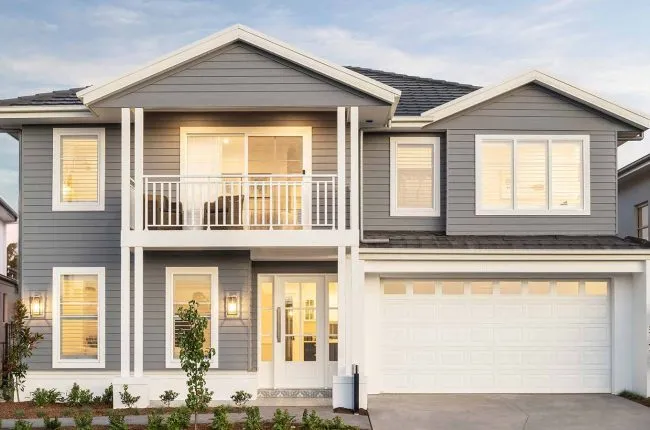
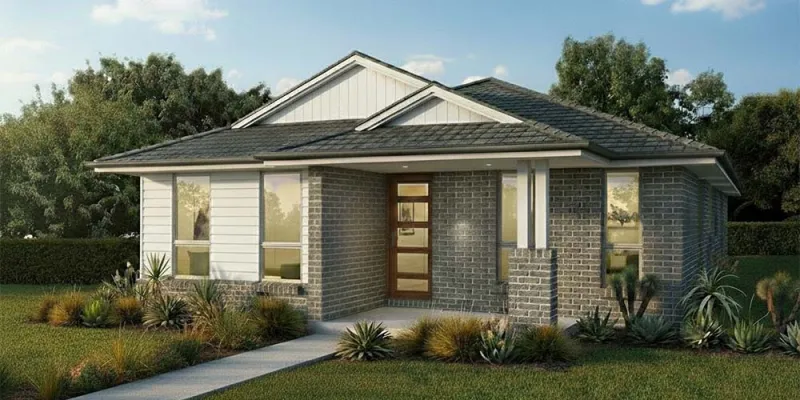
Latest Offers
Diamond
Collection
Diamond
Elevate every moment at home with $75,000 of bonus luxury upgrades!
Learn More
Sapphire
Collection
 Sapphire
Enjoy $55,000 worth of bonus luxury upgrades with the Sapphire Collection!
Learn MoreExplore NSW home designs made for your land, lifestyle and budget
Finding the right home design where families can grow starts with understanding your block.
Your land shape, house width, location, slope, budget and lifestyle all play a role in the final layout. Our range includes modern designs for narrow blocks, spacious family homes, flexible floor plans, split-level layouts and new house designs with beautiful façades.
If you already own land, we can help you match the right design to your site. Alternatively, if you’re still looking, you can also explore a house and land package in Sydney, the Central Coast, Newcastle, Wollongong or the Illawarra.
Our goal is simple: we want to help you move from browser to display home, from idea to plan, and from vision to reality! Explore our home designs and book a free design consultation or site inspection today.
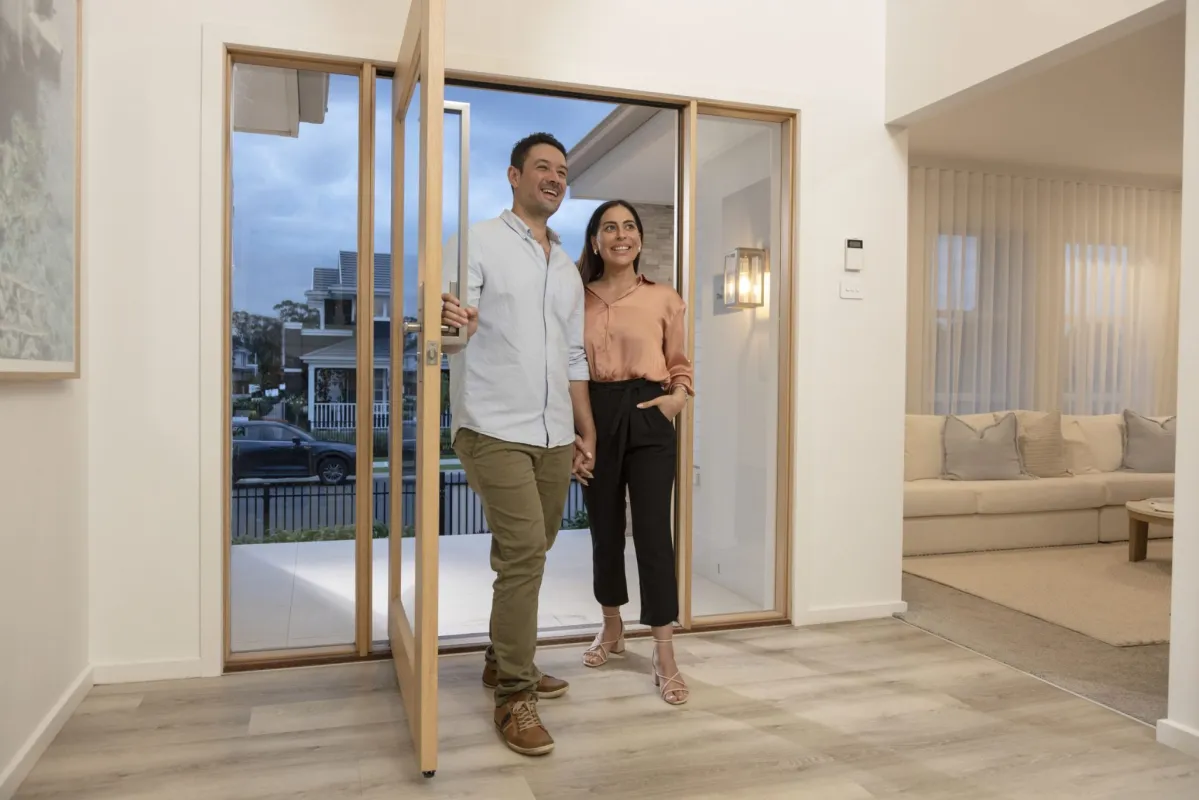
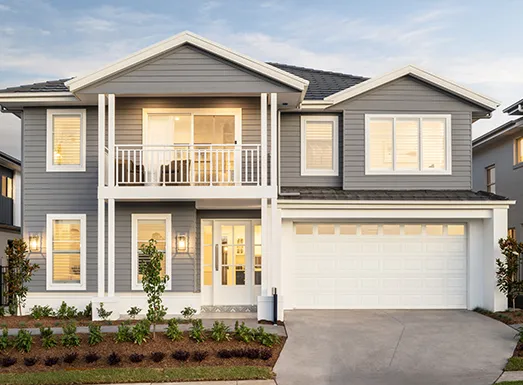
House designs NSW families can shape around everyday life
A good house should feel easy to live in from day one.
Our house designs are designed around how people actually live. Think open-plan living, smart storage, separate spaces for family time and rest, flexible rooms for work or guests, and floor plans that make the most of light, airflow, and space.
You can filter our range above by design type, house size, bedrooms, baths, parking, lot width and home features. You can also explore popular designs, display homes and 3D virtual tours to understand how each layout feels before you visit.
From compact, narrow-block homes to spacious acreage designs, Montgomery Homes offers more home designs to compare, customise and love.
The building options and home designs NSW residents have trusted for more than 30 years
Montgomery Homes has been building homes across NSW for more than 30 years.
We are known for flexible solutions, quality designs, affordable options and specialist experience on sloping blocks. Our step-slab technique helps make split-level builds more practical, with designs for uphill, downhill, and side-sloping land.
We also build homes for level sites, narrow blocks, acreage blocks and knock down rebuild projects. If you love your location but not your current house, a new home build can give you the space, style and layout you need without leaving the suburb you know.
If you want a simpler start, a land package can also help bring the home and block together in one process!
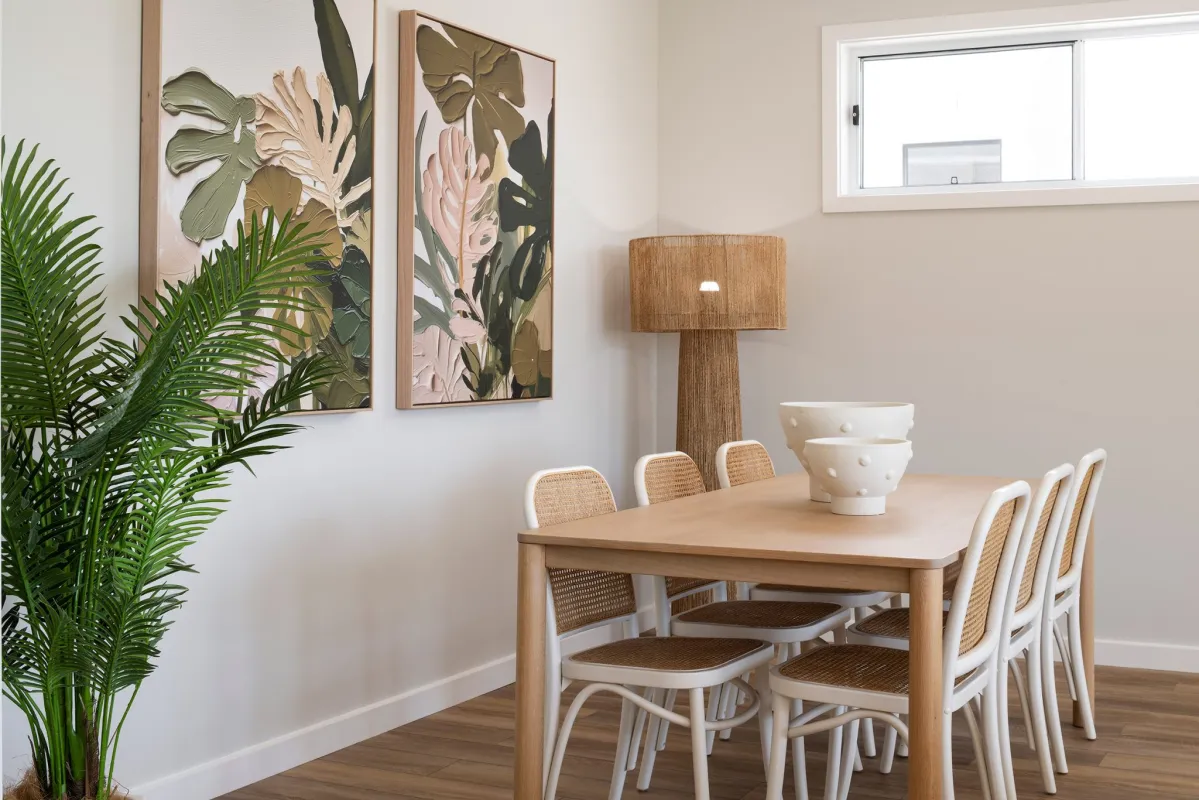
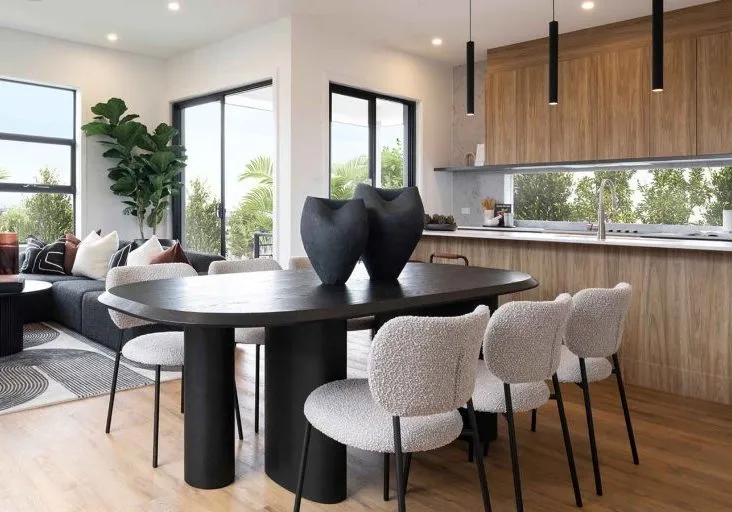
Building on a sloping block has never been more straightforward
Sloping sites can feel complex, but they can also create amazing possibilities. With the right design, a sloping block can open up views, natural light, airflow and unique living spaces.
Montgomery Homes has decades of building experience with split-level home designs, making it easier to create a home that works with the land rather than fighting against it.
Our team will review your site, preferred layout, and budget before recommending a suitable design. This helps reduce surprises and gives you a clearer path through the home-building process.
Your building journey in NSW, made simple
Building a new home should feel exciting, not overwhelming. At Montgomery Homes, we guide you through the entire process, from choosing your dream home design to obtaining approvals, finalising selections, and preparing for construction. Our team helps coordinate the details so you always know what is happening next.
-
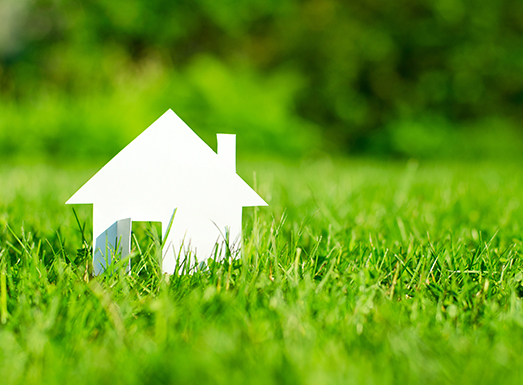
Shortlist your preferred home designs, compare house plans, visit display home villages and choose the floorplan that suits your family, land and budget.
-

The Montgomery Homes team will review your block, talk through site access, discuss costs and prepare a detailed tender. This is where you can ask questions about inclusions, layout changes and current promotions.
-
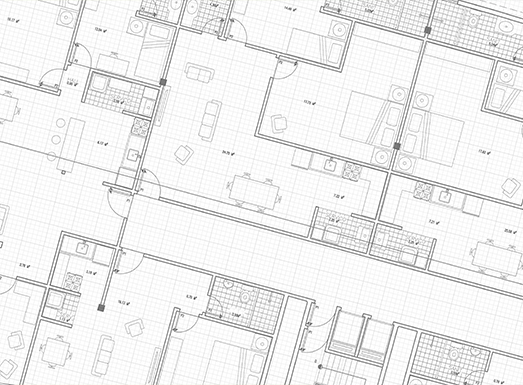
A contour survey and site classification help confirm the best position for your home. The drafting team can then prepare plans and update your tender with final changes.
-
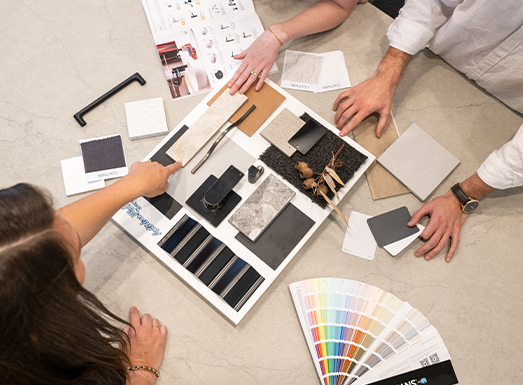
You will review your HIA contract, then move into the exciting selections stage. At the Selections Gallery, you can choose internal and external colours, fittings, appliances, flooring, roofing and finishes with expert guidance.
-

Montgomery Homes can forward your house plans to the relevant regulatory bodies, including BASIX, water authority, mine subsidence board, estate developer approval and council or a private certifier.
-

Your construction timing is confirmed once approvals, documents, proof of funds and site preparation are complete. From there, earthworks, utilities, slab preparation, termite protection and construction can begin. You will see your new house take shape, from frame stage through to the moment your dream becomes home.
Step 1
Choose your block and home design
Shortlist your preferred home designs, compare house plans, visit display home villages and choose the floorplan that suits your family, land and budget.
Step 2
Complete a site inspection and tender
The Montgomery Homes team will review your block, talk through site access, discuss costs and prepare a detailed tender. This is where you can ask questions about inclusions, layout changes and current promotions.
Step 3
Prepare surveys, site classification and plans
A contour survey and site classification help confirm the best position for your home. The drafting team can then prepare plans and update your tender with final changes.
Step 4
Sign your contract and make selections
You will review your HIA contract, then move into the exciting selections stage. At the Selections Gallery, you can choose internal and external colours, fittings, appliances, flooring, roofing and finishes with expert guidance.
Step 5
Approvals and final documents
Montgomery Homes can forward your house plans to the relevant regulatory bodies, including BASIX, water authority, mine subsidence board, estate developer approval and council or a private certifier.
Step 6
Site preparation and construction
Your construction timing is confirmed once approvals, documents, proof of funds and site preparation are complete. From there, earthworks, utilities, slab preparation, termite protection and construction can begin. You will see your new house take shape, from frame stage through to the moment your dream becomes home.
Build with confidence from the first conversation
Choosing the right home builders matters. You want a team that understands the land, the process, the cost, and the details that make a brand-new home feel right. Montgomery Homes brings decades of experience, long-term local contractors and a clear building process to every project.
Quality checks at key stages
Every new home is supported by Quality Assurance checks at critical stages throughout the build. These checks help protect the standard of workmanship and give you peace of mind as your home build progresses.
Strong inclusions and product guarantees
Montgomery Homes offers quality inclusions designed to help complete your home without turning every essential into an extra.
Depending on your selected range and current inclusion package, your home may include product warranties and manufacturer guarantees across key items. This includes termite-resistant framing and trusses, termite-control systems, and certified waterproofing.
Termite protection is built into the process
Termite protection is included in the slab and construction preparation. This helps protect your new house from the ground up, with termite-resistant framing, termite-control barriers, and manufacturer guarantees available under the relevant inclusion terms.
Flexible selections with expert support
Your selections should feel exciting, not stressful. At the Selections Gallery, expert interior design support can help you choose colours, textures, roofing, tapware, appliances, flooring, bathroom finishes and external materials. This gives you more confidence in how your finished home will look and feel.


Energy efficiency and sustainability for new home designs in NSW
Every new home in NSW needs to meet sustainability requirements. BASIX assesses water use, energy use, and thermal performance. For homeowners, this means your home design needs to consider comfort, efficiency and long-term liveability from the planning stage.
What does this mean for your new home?
A well-planned home can make everyday life more comfortable.
Orientation, window placement, insulation, ventilation, natural light and airflow all influence how your home feels across the seasons. Montgomery Homes considers site-specific factors such as views, breezes, natural light, ventilation and drainage when positioning a home on your block.
Can an efficient home still look beautiful?
Yes! Energy efficiency and design style can work together. You can still choose a home with beautiful façades, open living spaces, modern interior design and flexible floor plans. The key is choosing a layout that suits your land, lifestyle and future plans.
Your bushfire zone building specialists
We've been building sturdy homes for more than thirty years and have perfected the art of building beautiful, architecturally designed homes on all kinds of land, even in bushfire zones. We’re one of the only home builders in NSW who can confidently build on bushfire-prone land - from BAL 12.5 areas to flame zones.
Watch our video to learn more about how we make building in a bushfire zone safe and simple.
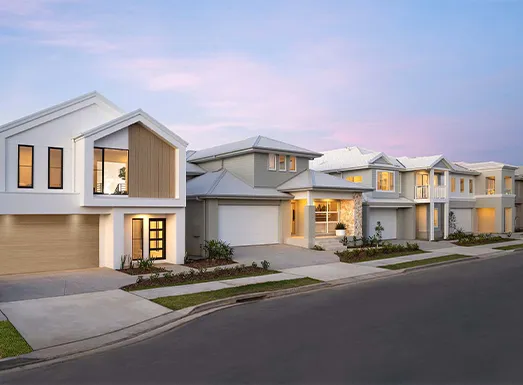
Explore our designs in display home villages across NSW
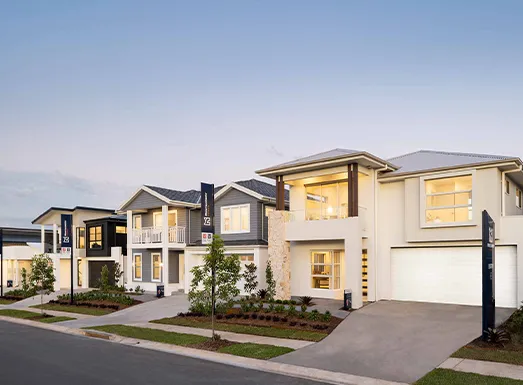
Fallen in love with one of our home designs? Take a virtual tour online and get a feel for the streetscape and interior design, or visit one of our display homes in Sydney, Newcastle, or the Central Coast. Our team members will walk with you through your future home and discuss your design and budgetary goals.
We pride ourselves on delivering flexible solutions for all our customers!
FAQs
Site costs are associated with what’s needed to get your block ready for building. These costs can vary depending on your block’s location, the soil type, accessibility, council regulations, and more. After we have completed our free on-site assessment, site costs will be itemised in your Montgomery Homes tender. We will include costs like earthworks, site preparation, any bushfire levies, and the engineering requirements.
Yes, Montgomery Homes will take care of all necessary council approvals and permits as part of the building process. With over 35 years of experience in building in NSW, our deep expertise in New South Wales regulations ensures everything is handled efficiently and correctly. Having worked with every local council within our build zones, we understand the nuances that make each project successful.
At Montgomery Homes we understand that building a new home is an exciting life milestone, and we build every home as if it were our own - ensuring quality from the inside out. The timeframe for building a new home varies according to a number of factors including, but not limited to - the home design selected (single-storey vs double-storey or split-level), the individual specifications of the block of land (including site accessibility and condition), and external approvals (such as local council and BASIX). Behind every Montgomery Homes build is a team who are passionate about seeing your dream home come to life. Please get in touch with our team to enquire about the build timeline for your new home.
The cost depends on the home design, façade, floor plan changes, inclusions, site conditions, and location. A narrow-block home, single-storey home, two-storey home, split-level design, or acreage home may each have different requirements. The best next step is to request a detailed tender for your preferred design and block.
First home buyers should start with budget, borrowing capacity, land size and lifestyle needs. Think about how many bedrooms you need, how much storage you need, whether you want a second living area, and how your family may grow over time. Visiting display homes can also help you understand space, layout and finishes in person.
Yes! Montgomery Homes can connect clients with financial support through trusted partners such as Mankin Finance and Mortgage Choice. This can help you understand borrowing capacity, home loan repayments and finance options before you move further into the process.
While some builders limit you to certain home designs and parameters, Montgomery Homes provides you with the freedom to build the kind of home that specifically caters to the way your family lives. We provide a broad range of customisable, architecturally-designed home designs to suit your block no matter its size, angle, or location.
Building Process
What are site costs?
Site costs are associated with what’s needed to get your block ready for building. These costs can vary depending on your block’s location, the soil type, accessibility, council regulations, and more. After we have completed our free on-site assessment, site costs will be itemised in your Montgomery Homes tender. We will include costs like earthworks, site preparation, any bushfire levies, and the engineering requirements.
Do you handle council approvals?
Yes, Montgomery Homes will take care of all necessary council approvals and permits as part of the building process. With over 35 years of experience in building in NSW, our deep expertise in New South Wales regulations ensures everything is handled efficiently and correctly. Having worked with every local council within our build zones, we understand the nuances that make each project successful.
How long does it take to build a house?
At Montgomery Homes we understand that building a new home is an exciting life milestone, and we build every home as if it were our own - ensuring quality from the inside out. The timeframe for building a new home varies according to a number of factors including, but not limited to - the home design selected (single-storey vs double-storey or split-level), the individual specifications of the block of land (including site accessibility and condition), and external approvals (such as local council and BASIX). Behind every Montgomery Homes build is a team who are passionate about seeing your dream home come to life. Please get in touch with our team to enquire about the build timeline for your new home.
How much do Montgomery Homes home designs cost?
The cost depends on the home design, façade, floor plan changes, inclusions, site conditions, and location. A narrow-block home, single-storey home, two-storey home, split-level design, or acreage home may each have different requirements. The best next step is to request a detailed tender for your preferred design and block.
What should first home buyers know before choosing a design?
First home buyers should start with budget, borrowing capacity, land size and lifestyle needs. Think about how many bedrooms you need, how much storage you need, whether you want a second living area, and how your family may grow over time. Visiting display homes can also help you understand space, layout and finishes in person.
Can Montgomery Homes help with home loan advice?
Yes! Montgomery Homes can connect clients with financial support through trusted partners such as Mankin Finance and Mortgage Choice. This can help you understand borrowing capacity, home loan repayments and finance options before you move further into the process.
Home Designs
Can I make changes to your floorplans?
While some builders limit you to certain home designs and parameters, Montgomery Homes provides you with the freedom to build the kind of home that specifically caters to the way your family lives. We provide a broad range of customisable, architecturally-designed home designs to suit your block no matter its size, angle, or location.
Resources Hub
Guides, tips and inspiration to help you at every stage of your building journey.
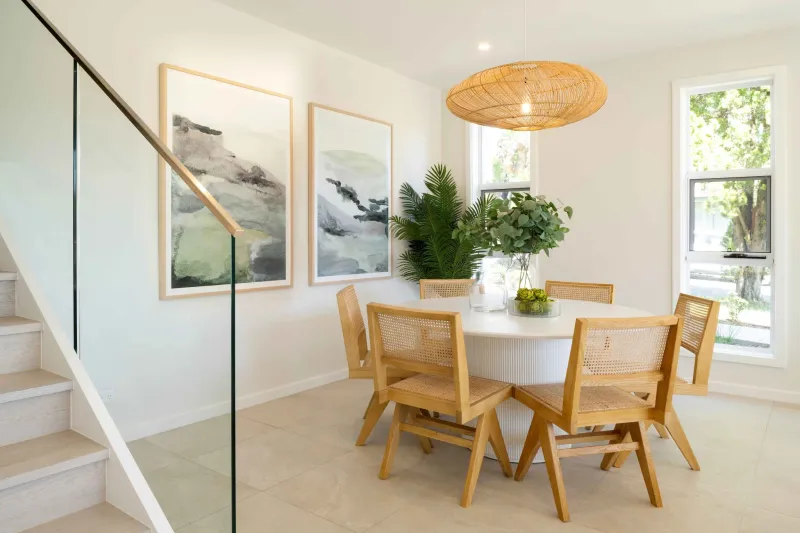 Home Design
Coastal Living City-Side: Visit Our Carolina 2 281 Display
Looking to elevate your coastal lifestyle, without straying far from the CBD? Visit our Carolina 2 281 display in Miranda to discover the possibilities.
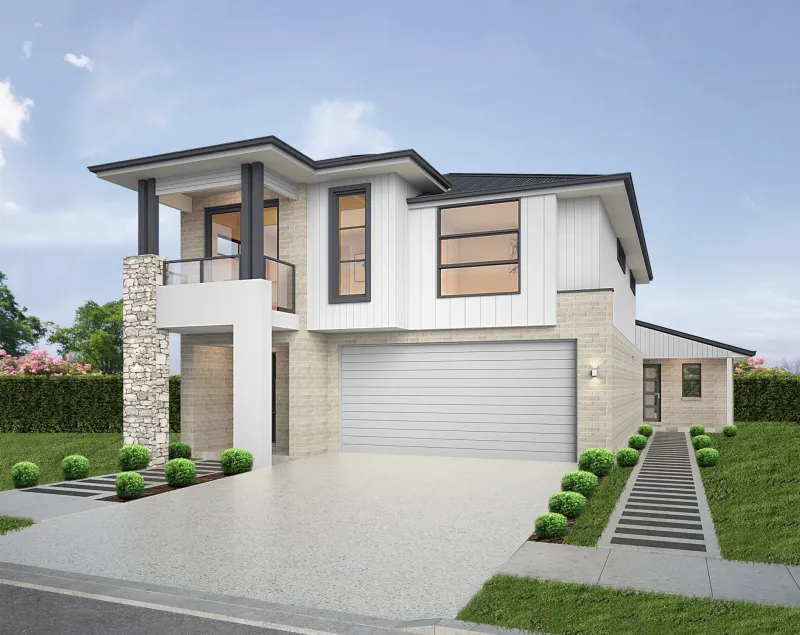 Home Design
What is a Dual Living Home? Is It Right For You?
Learn what a dual living home is, how it differs from duplexes and granny flats, and whether it’s the right fit for your family or investment goals.
 Building Process
Helpful Questions To Ask A Builder
Building your first home can be bewildering. To make things simple and stress-free, we’ve created a list of helpful questions to ask a builder. Read on.
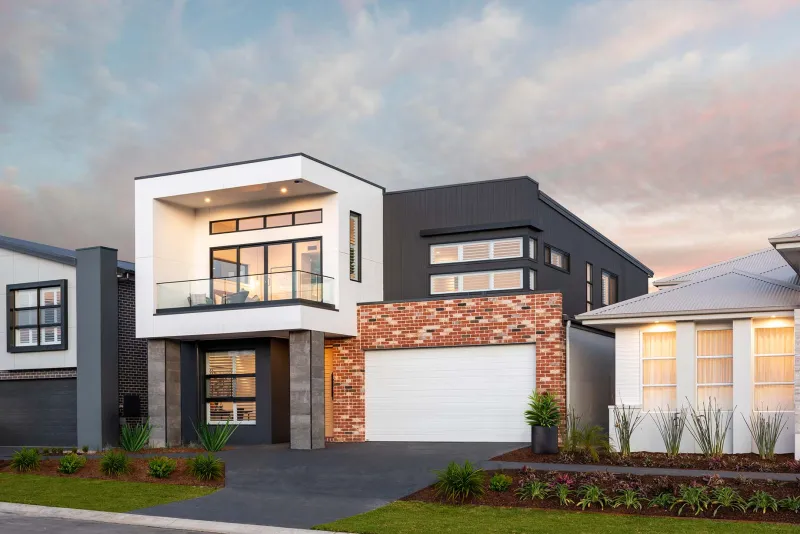 Home Design
10 Narrow Block Homes That Prove You Can Build On A Small Block
Worried a house won’t fit on your block? Here, we share 10 gorgeous narrow block homes that prove you can still build your dream home on a small black.
The Montgomery Homes Difference
-
01
Award-Winning, Quality Homes
We build each home as if it were our own, and we're proud to have collected myriad awards throughout our 35 years, recognising our home designs and our talented, hardworking employees.
-
02
Designs For Any Site
If your block is narrow, slopes downward, upward, sideways, or is uniquely shaped, our specialist building techniques and 300+ home designs allow us to work with almost any site.
-
03
Superior Inclusions
We confidently invite you to compare our inclusions to other new home builders, and discover that the quality inclusions we offer as standard is what other builders sell as costly upgrades.
-
04
Quality Assurance Checks
Enjoy peace of mind when you build with Montgomery Homes, with our thorough Quality Assurance checks undertaken at critical stages throughout the build to ensure the highest standard.
-
05
Exceptional Customer Service
Our advanced systems provide fast and efficient service to progress your new home to construction as soon as possible. We pride ourselves on a personalised and enjoyable experience throughout your home-building
-
06
Financial Stability and Longevity
For more than 35 years, Montgomery Homes has operated with a strong balance sheet and zero debt, you're in safe hands with a builder committed to building new homes now and into the future.
Award-winning homes, year after year
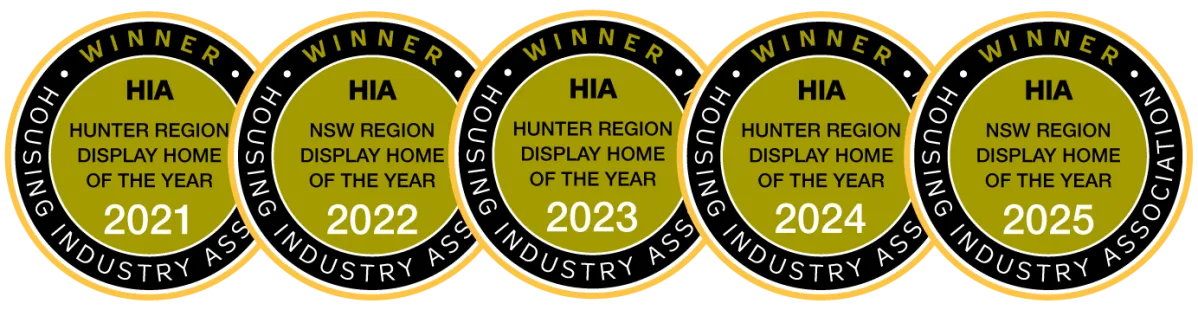
Montgomery Homes has been recognised with HIA Hunter Region and NSW Display Home of the Year awards across multiple years — recognition of the quality, design and craftsmanship we build into every home.