Blog
Complete Guide to Building a Granny Flat in NSW
· Montgomery Homes
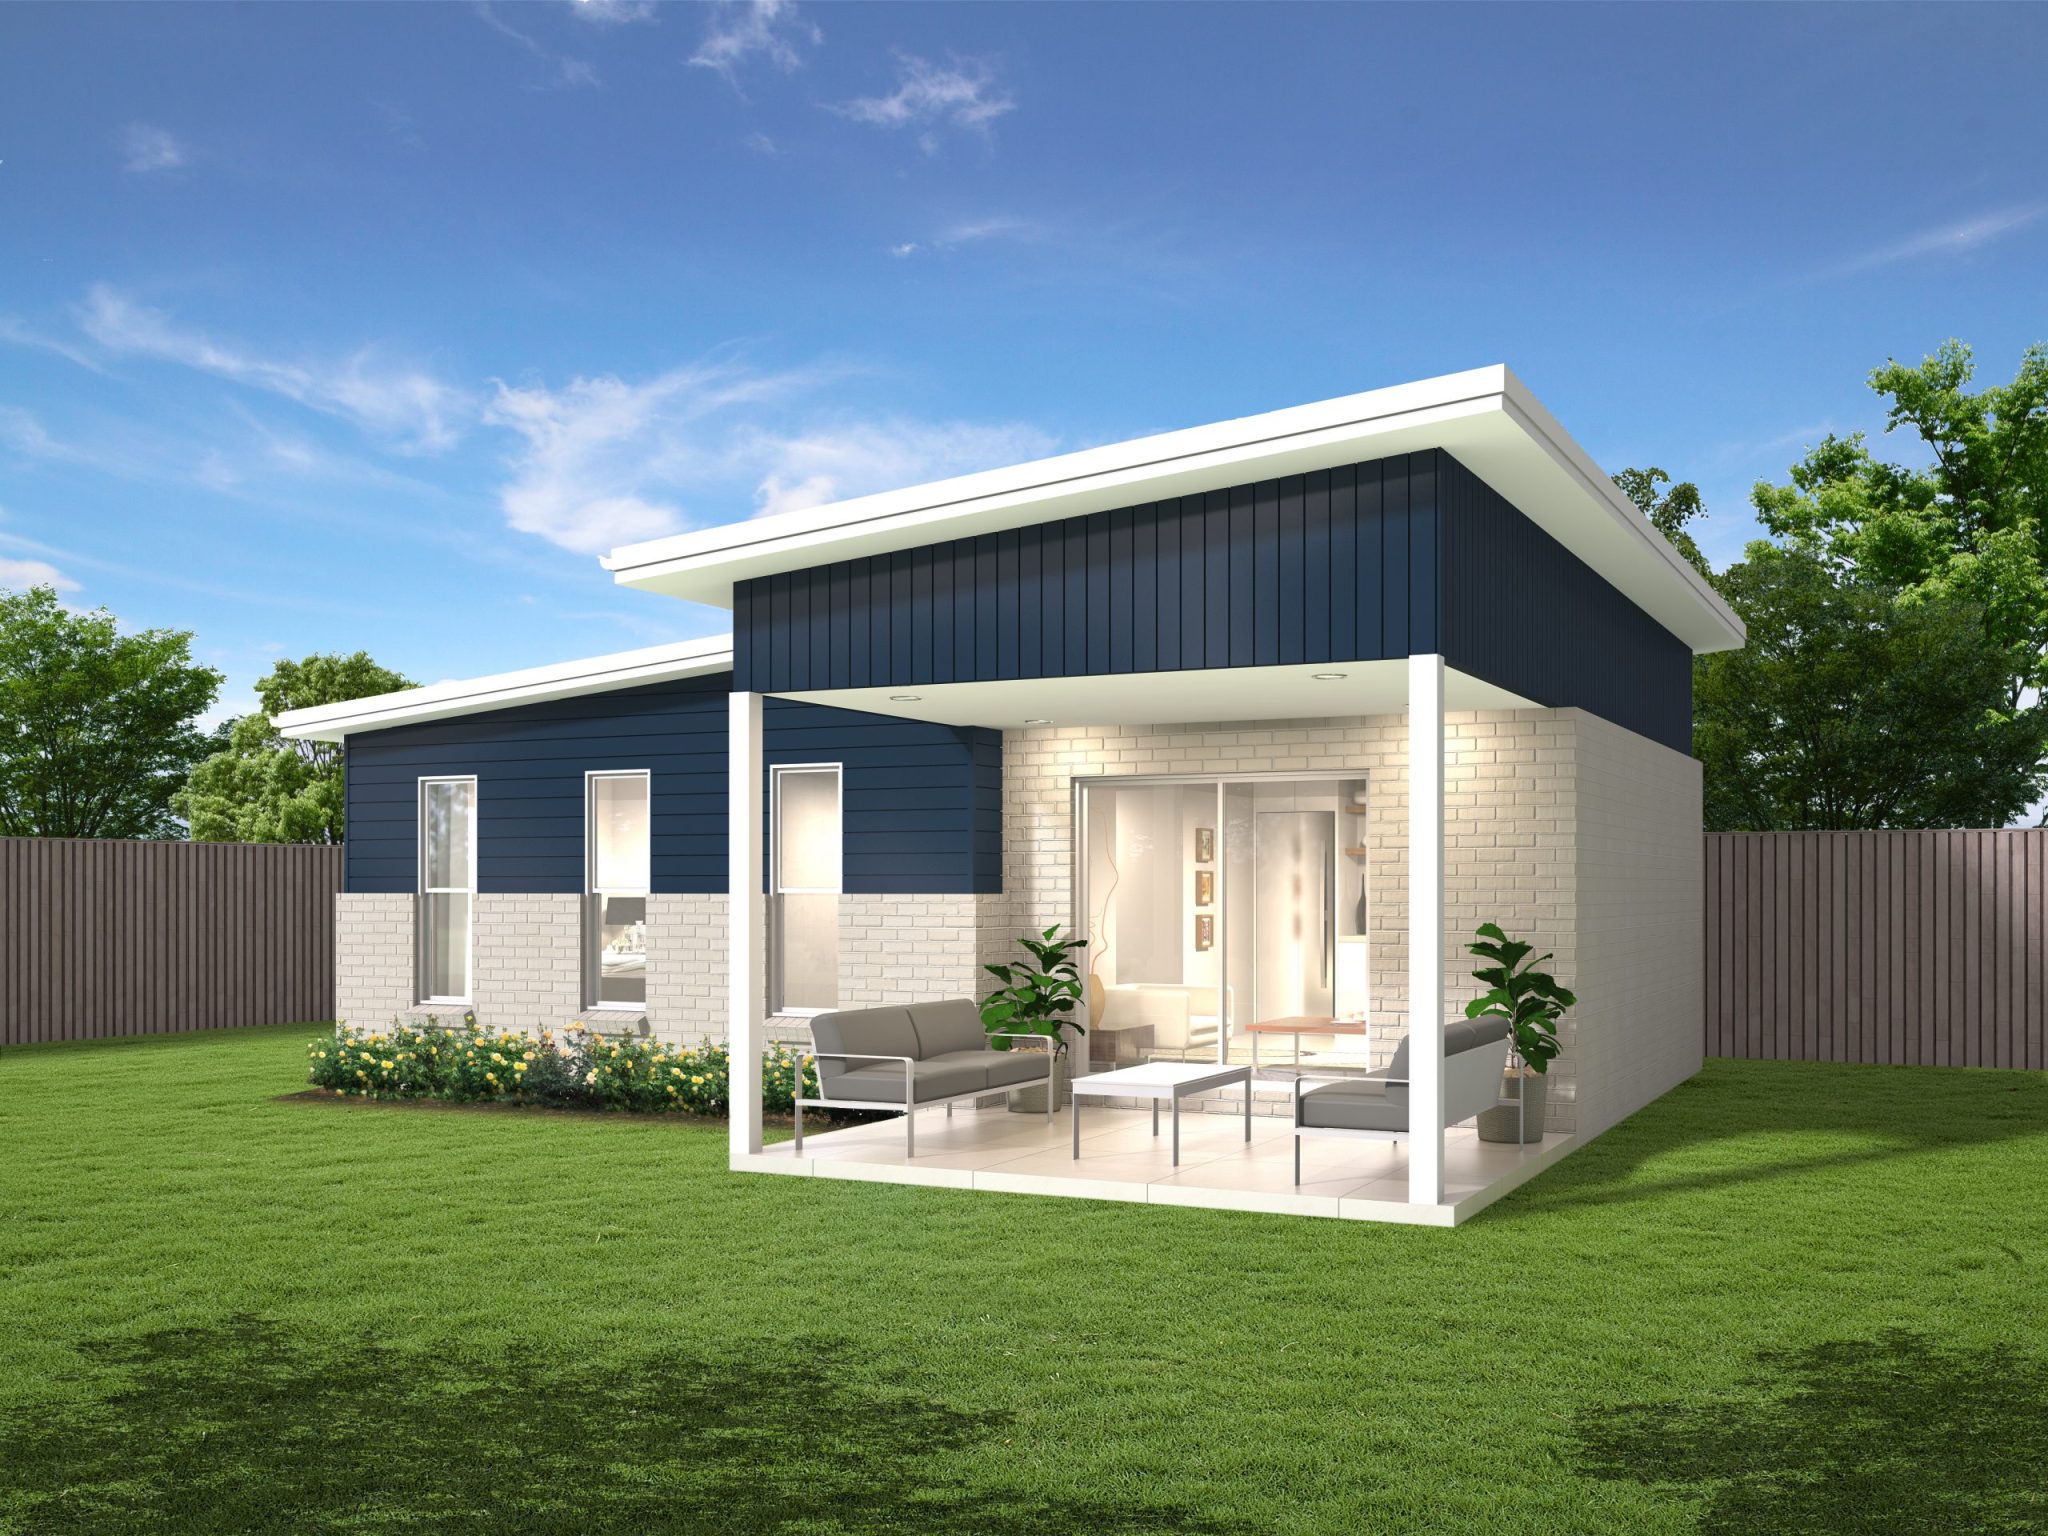
Want a little extra space or privacy in your new home? With Montgomery Homes, you have the option to add a granny flat to your backyard in 7 easy steps.
Blog
· Montgomery Homes
Want a little extra space or privacy in your new home? With Montgomery Homes, you have the option to add a granny flat to your backyard in 7 easy steps.
Thinking about building a granny flat in NSW? Whether you call it a secondary dwelling, dual occupancy unit, or accessory dwelling unit (ADU), it’s a clever way to create more space on your block.
A granny flat can mean different things to different families:
A private retreat for older parents who still want their independence
A safe, affordable home for adult children saving for their first property or studying at uni
A quiet spot for teenagers or uni students to study and relax
A welcoming guest space for visiting family or friends
Or even a smart investment property that generates rental income.
No matter your reason, one thing’s certain: before you start building, it pays to understand the process.
This step-by-step guide takes you through everything from checking if your block is eligible to choosing a design, to moving in at the end. We’ll also cover costs, council approvals, and how long it takes — so you’ll know exactly what to expect.
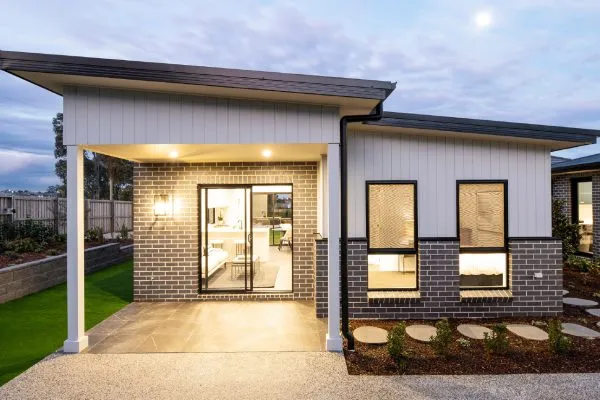
Before you begin your granny flat project, you must ensure your property meets the rules.
Minimum site requirements:
Your land usually needs to be at least 450 m² and already have an existing dwelling. Alternatively, the granny flat needs to be a part of the building plans for your new home.
Only one granny flat is allowed per property in most residential zones.
The flat must be built behind the building line of the main house.
Pay attention to side boundaries and setback requirements — your local council will enforce these.
Zoning and approvals in New South Wales:
Check zoning via the NSW Government Planning Portal
Many projects fall under the Housing SEPP (State Environmental Planning Policy).
Rules may be stricter in areas like Castle Hill or other parts of Sydney due to existing trees or heritage controls.
Approval process options:
Complying Development Certificate (CDC). This is a fast-tracked complying development option (if you meet all the rules). This can be granted by a private certifier or local council, usually within 4-6 weeks.
Development Application (DA). This is required if your site doesn’t meet the standard rules and is assessed by the council, usually within 8-12 weeks.
Tip: When you first contact us, ask your Montgomery Homes specialist if your build can include a granny flat. We will complete a site assessment with this in mind and can confirm your site’s viability for a granny flat. We also take care of council approvals on your behalf so that you can skip the stress.
This is the exciting stage where your vision starts to take shape.
Layout and size
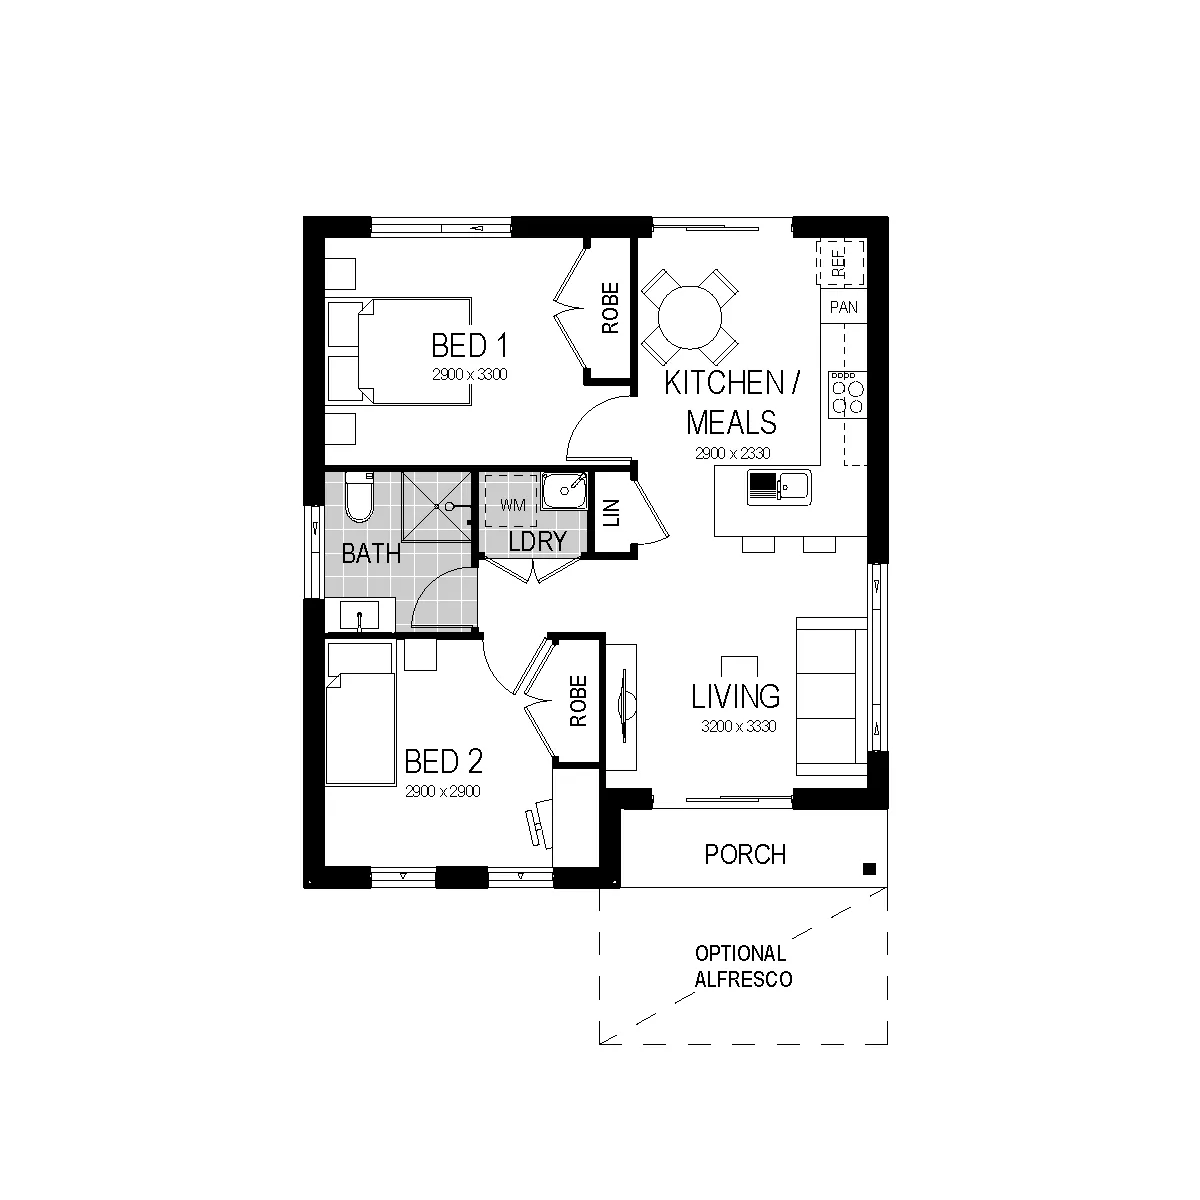
Most building granny flats in NSW are capped at 60 m² internal floor space.
You can choose a one-bedroom design for simplicity or a two-bedroom for flexibility and rental income potential.
Consider whether you want shared or private access between the main house and the granny flat.
Comfort and adaptability
If the flat will house elderly relatives, consider step-free entry, wider hallways, and accessible bathrooms.
An open-plan living/kitchen area may work better for younger family members.
Orientation and privacy
Position windows to capture natural light while protecting privacy from the existing dwelling.
Consider setbacks from side boundaries to allow for outdoor living areas.
Your granny flat project can’t move forward without the correct paperwork.
Submit your CDC or DA to your local council or private certifier.
If needed, include documents like a Site Analysis Plan, BASIX Certificate, and engineering reports.
Pay the relevant fees.
In most cases, once this is approved, your builder will prepare the site. However, we will take care of paperwork submission and approvals for you so that you can focus on the more enjoyable parts of your project.
The site is cleared, and the footprint of your flat is marked out. The slab is poured — and suddenly you can see the scale of your new secondary dwelling.
The frame goes up, making it easier to imagine how families or tenants will use the space. We use industry-standard, termite-resistant timber to improve stability in the internal and external bearings.
This stage is quick but exciting!
Brickwork, cladding, or render is added, followed by roofing and guttering to ensure the building is sealed from the top and internal areas are protected from the weather during the building process. Your granny flat is now protected from the elements!
Inside, our local sub-contractors will install:
Plumbing and electricity (with the option of separate meters if you want rental income)
Kitchen and bathroom cabinetry
Hot water system (gas, electric, or solar)
Insulation and plasterboard (we reinforce walls with R.20 insulation to keep you warm in winter and cool in summer).
Tip: If you plan to rent out your granny flat for some extra income, ask us for separate utility metering and ensure all building regulations and tenancy laws are met.
Flooring, painting, lighting, and fittings bring your granny flat to life. Final inspections are carried out to ensure compliance with the Building Code of Australia and the NSW Government’s housing policies.
Because of the Housing SEPP, homeowners in New South Wales can rent granny flats to anyone, not just family. This creates a great source of extra income while adding affordable housing to the community.
Remember:
Fire safety and smoke alarms are mandatory.
Insurance should be updated to cover the secondary dwelling.
Check your local council for tenancy compliance.
Do I need council approval to build a granny flat?
Yes, either a Complying Development Certificate or a Development Application is required. We take care of lodging paperwork and approvals on your behalf.
What size can my granny flat be?
In NSW, most flats are limited to 60 m². Our team is well-versed in the regulations surrounding granny flats!
Can I rent out my granny flat?
Yes, as long as it meets safety standards.
How much does it cost to build a granny flat?
Usually $120,000–$200,000+, depending on design, site conditions, and finishes. We will incorporate your new granny flat into your total home building costs so that you can feel secure from day one.
How long does it take to build a granny flat in NSW?
It usually takes around 4–6 months, including approvals. However, we will provide a timeline for your total home build so you can look forward to the handover of keys.
A granny flat is one of the smartest ways to add flexibility, comfort, and value to your property. Whether you’re planning space for families or seeking extra income, understanding the approval process and working with the right team makes all the difference.
Explore our granny flat floor plans to see what’s possible, or if you’re ready to take the next step, chat with our granny flat specialists about your block, your goals, and your budget!