
- New build
Lot 214 Kenakan Street, Edgeworth
Introducing a four-bedroom family retreat for Edgeworth buyers
Lot 214 Kenakan Street, Edgeworth NSW 2285
- 4
- 2
- 2
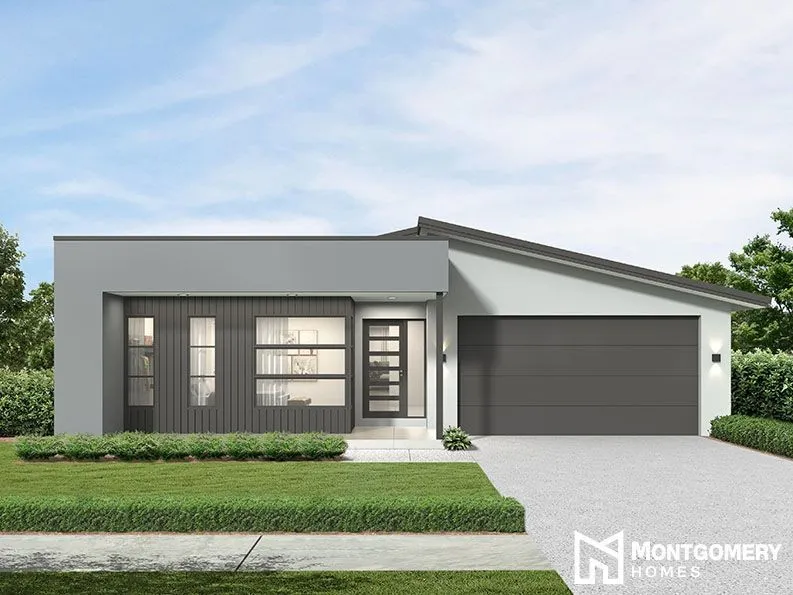
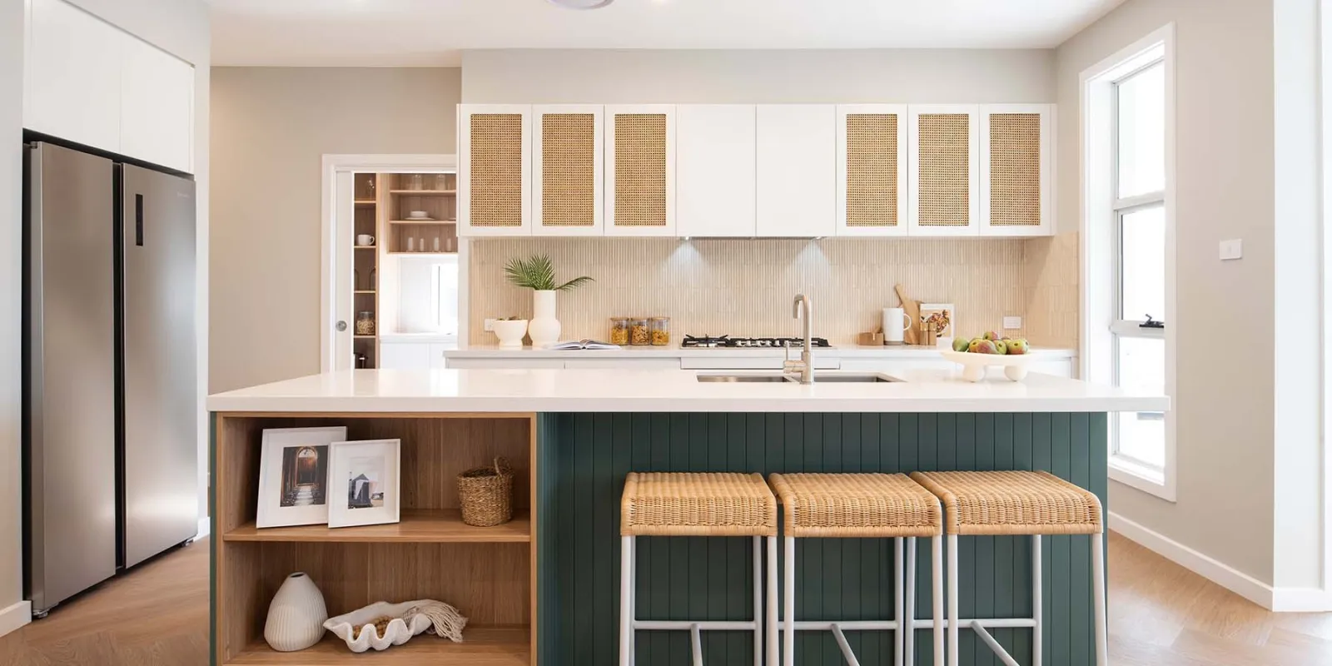
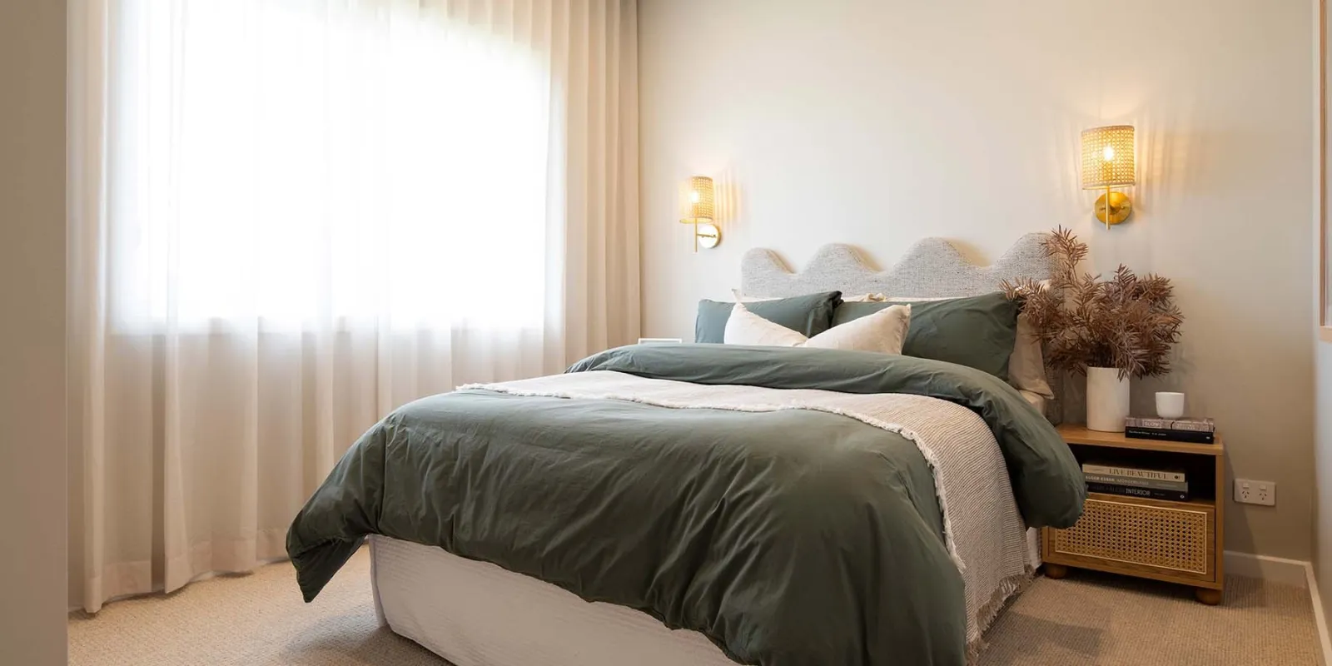
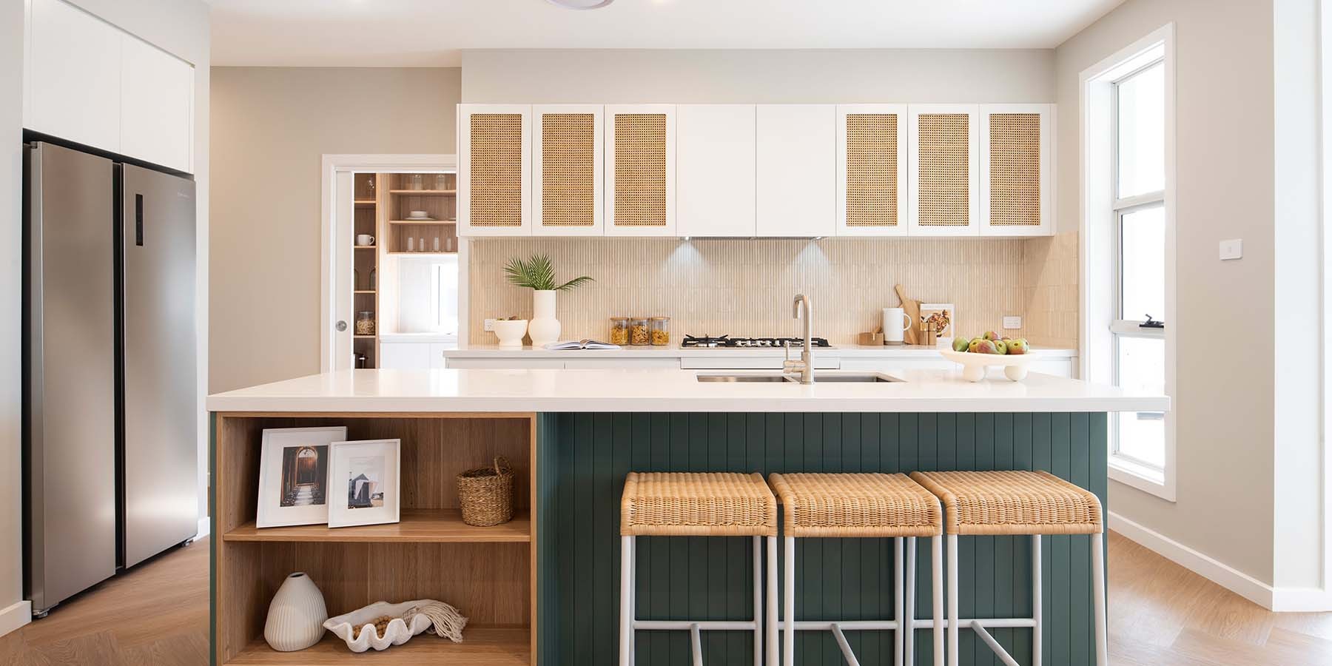
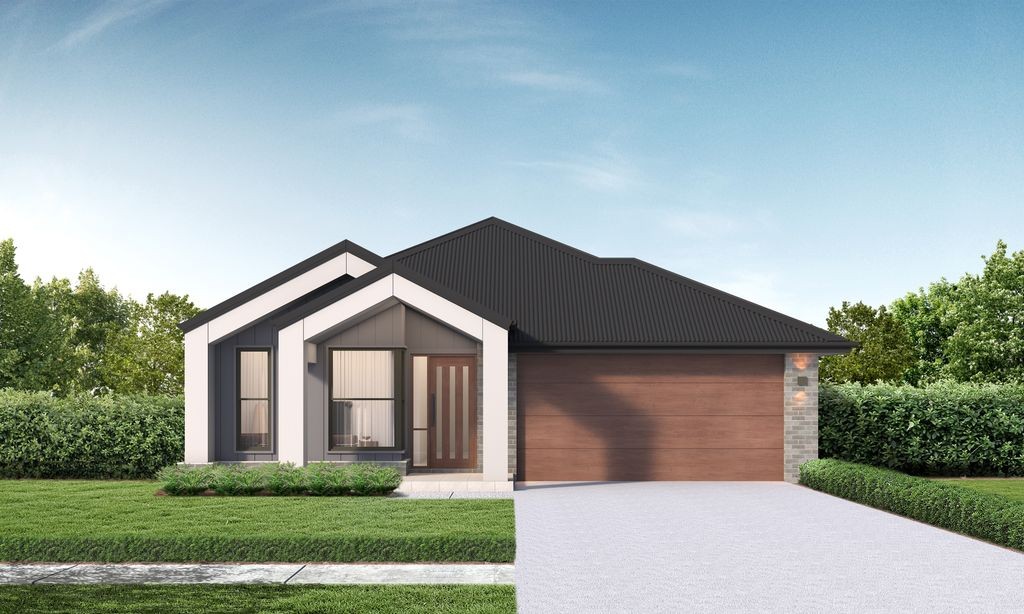
Designed with modern family living in mind, the Airlie 222 separates busy household spaces from quieter retreats with impressive practicality. The master suite is positioned toward the front of the home and includes an ensuite plus two walk-in robes, creating a private haven for parents. Three additional bedrooms are grouped near the main bathroom, giving children or guests their own dedicated zone. At the heart of the design, a generously sized open-plan kitchen, meals and family area provides the perfect setting for everything from weeknight dinners to weekend gatherings. A butler's pantry keeps preparation space tucked neatly away, while the adjoining mud room and laundry make daily routines that little bit easier. A separate home theatre offers extra flexibility, whether it's movie nights, gaming or a quiet place to unwind.
This package is complete with our Emerge Collection which combines affordable home designs with the quintessential Montgomery Homes building experience to ensure your home has the quality items you will need and nothing you won't. It offers peace of mind with certainty at every step, with included site costs* and simplified processes so you can move in quicker.
A variety of inclusions feature throughout your Emerge Collection home, such as:
• Designer kitchen
• Quality appliance package
• 20mm stone kitchen benchtops
• Handle-less finger pull doors and drawers
• Premium anti-mould and bacteria resistant internal wall paint
• PGH bricks and concrete roof tiles
• Hume front entry door
• Internal floor covering
Edgeworth places commuters around 25 minutes from Newcastle CBD, with Cardiff Train Station nearby and straightforward access to the Newcastle Link Road and M1 Pacific Motorway. Families will appreciate nearby schooling options including Edgeworth Public School and Glendale Technology High School. Stockland Glendale provides major shopping and everyday services close to home, while John Hunter Hospital is approximately 20 minutes away. The University of Newcastle is also within easy reach, and nearby Lake Macquarie offers plenty of opportunities to enjoy the outdoors on weekends.
For more information on this package, or for anything else, please reach out to me directly over the phone or via my email.
*CONDITIONS APPLY
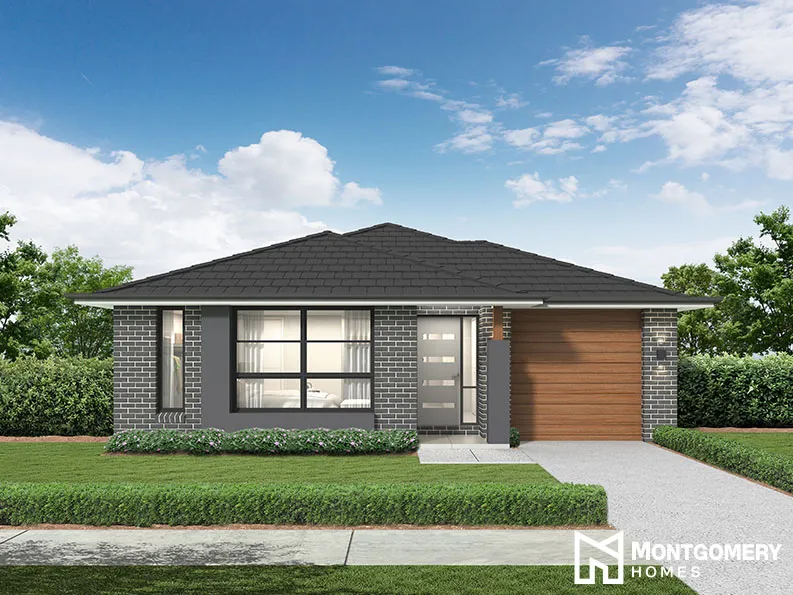
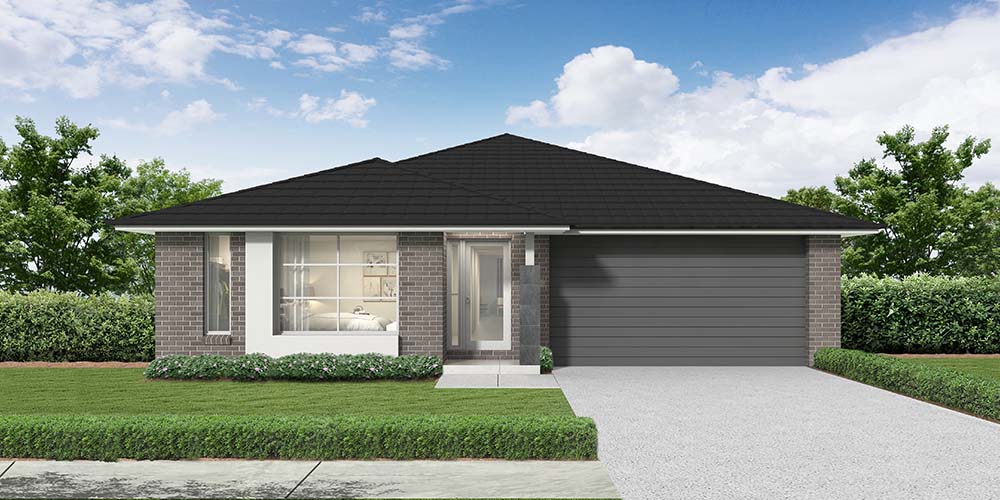
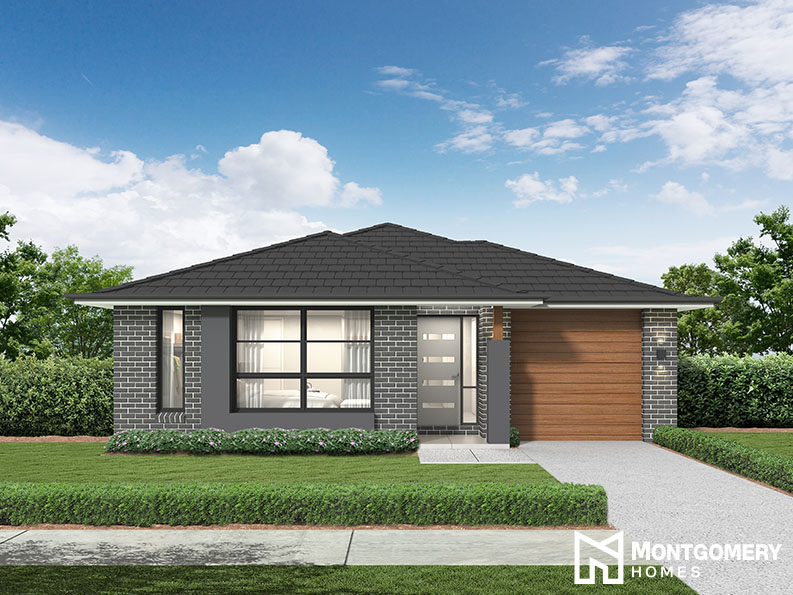
*Manhattan facade shown as optional upgrade
Bundle price excludes costs associated with land purchase (e.g. legal fees, stamp duty and property searches etc) and are subject to developer and regulatory review. Images shown are for illustrative purposes, refer to Standard Inclusions. Montgomery Homes reserves the right to revise plans, pricing and all specifications without obligation or notice prior to payment of a commencement fee. Site cost allowances are based on average site costs and may vary per individual site. Clients are responsible for full site preparation prior to construction. Designs and plans are copyright protected and remain the property of Montgomery Homes Pty Ltd at all times. Further conditions may apply.
The Emerge Collection included site costs encompasses both earthworks and piering. Please contact us for specific details.
Configure your floorplan
Facades
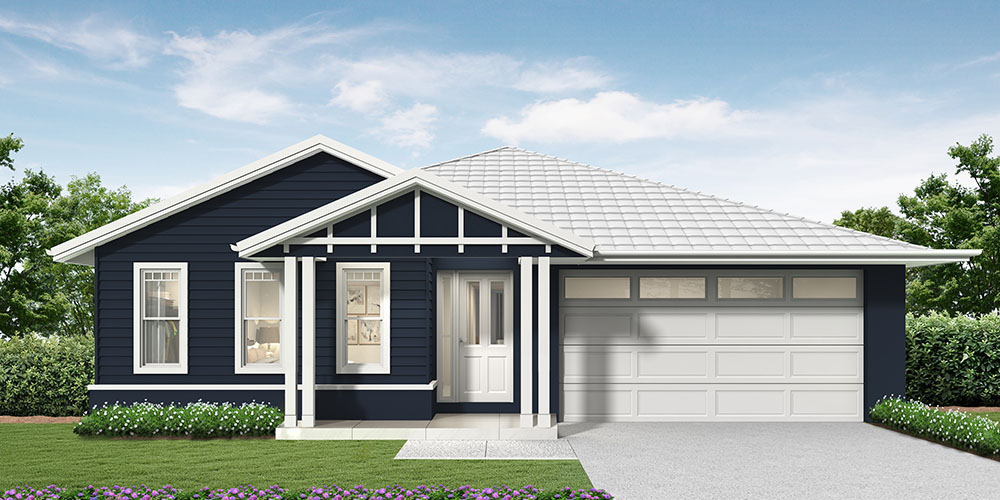
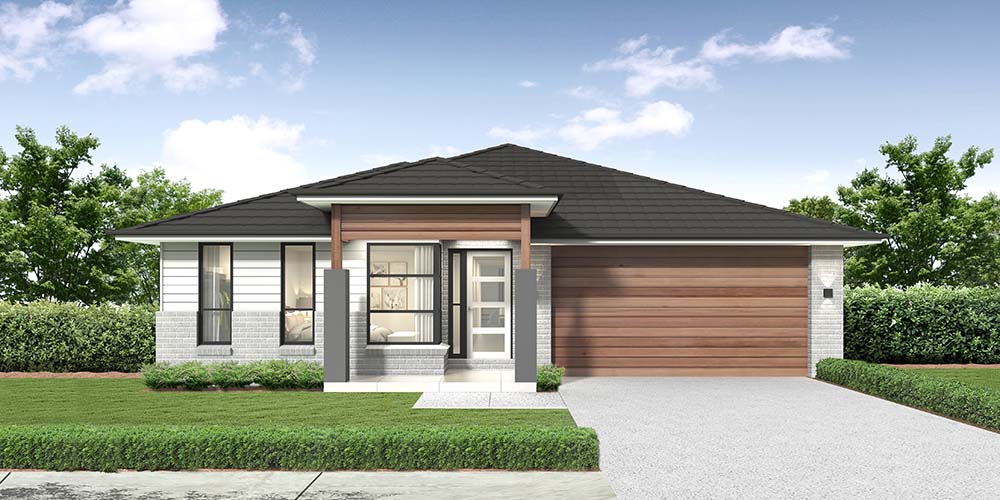
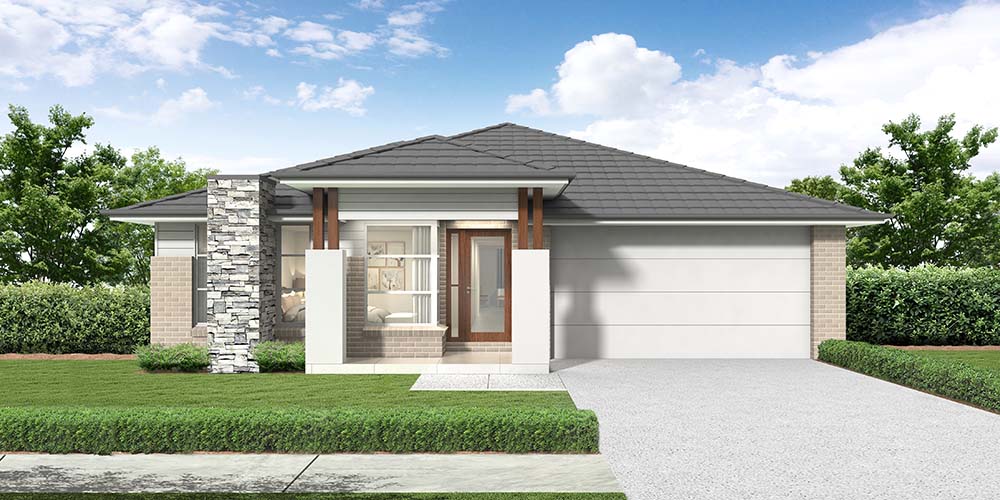
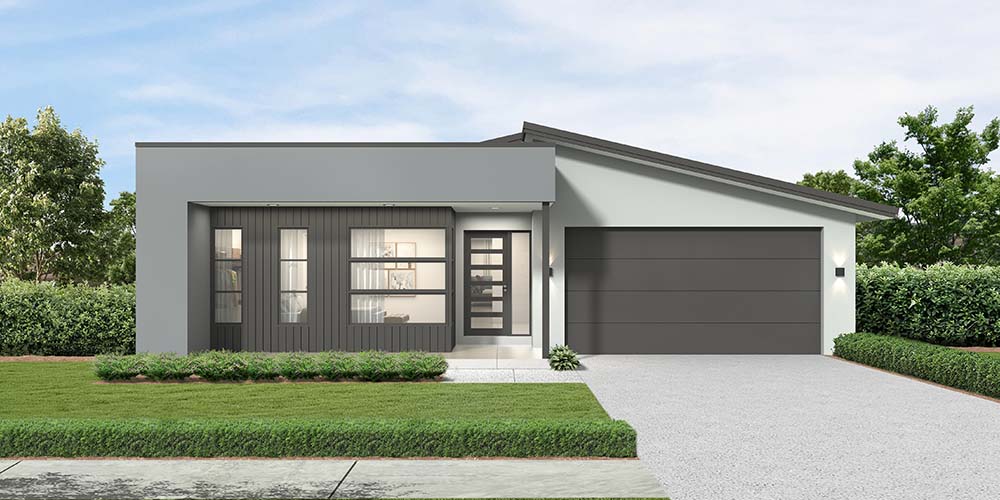
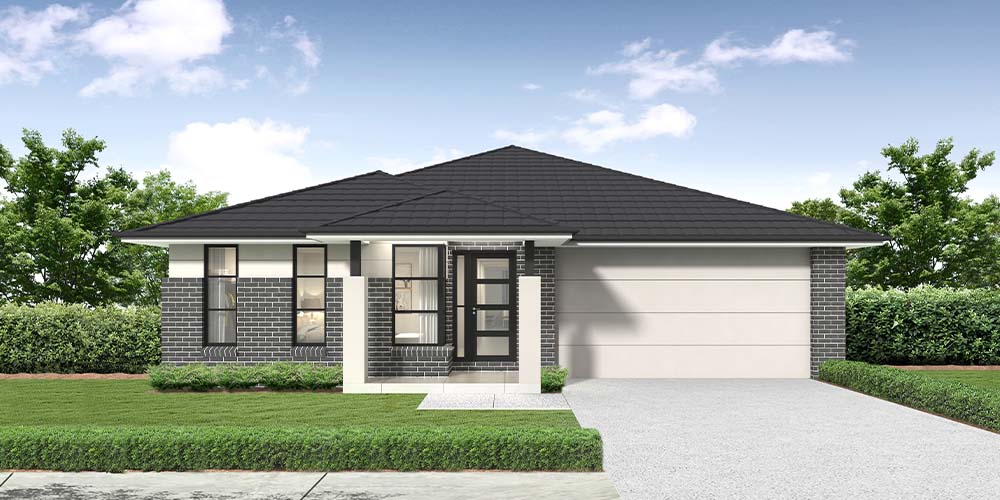
Explore the facade styles available on the Airlie 222 (B12R) GL — choose the streetscape that suits your taste.
Gallery
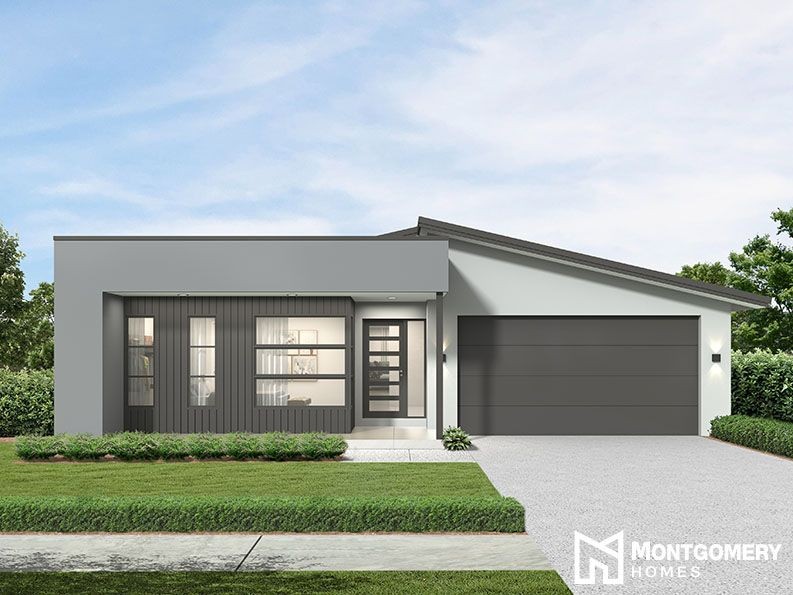
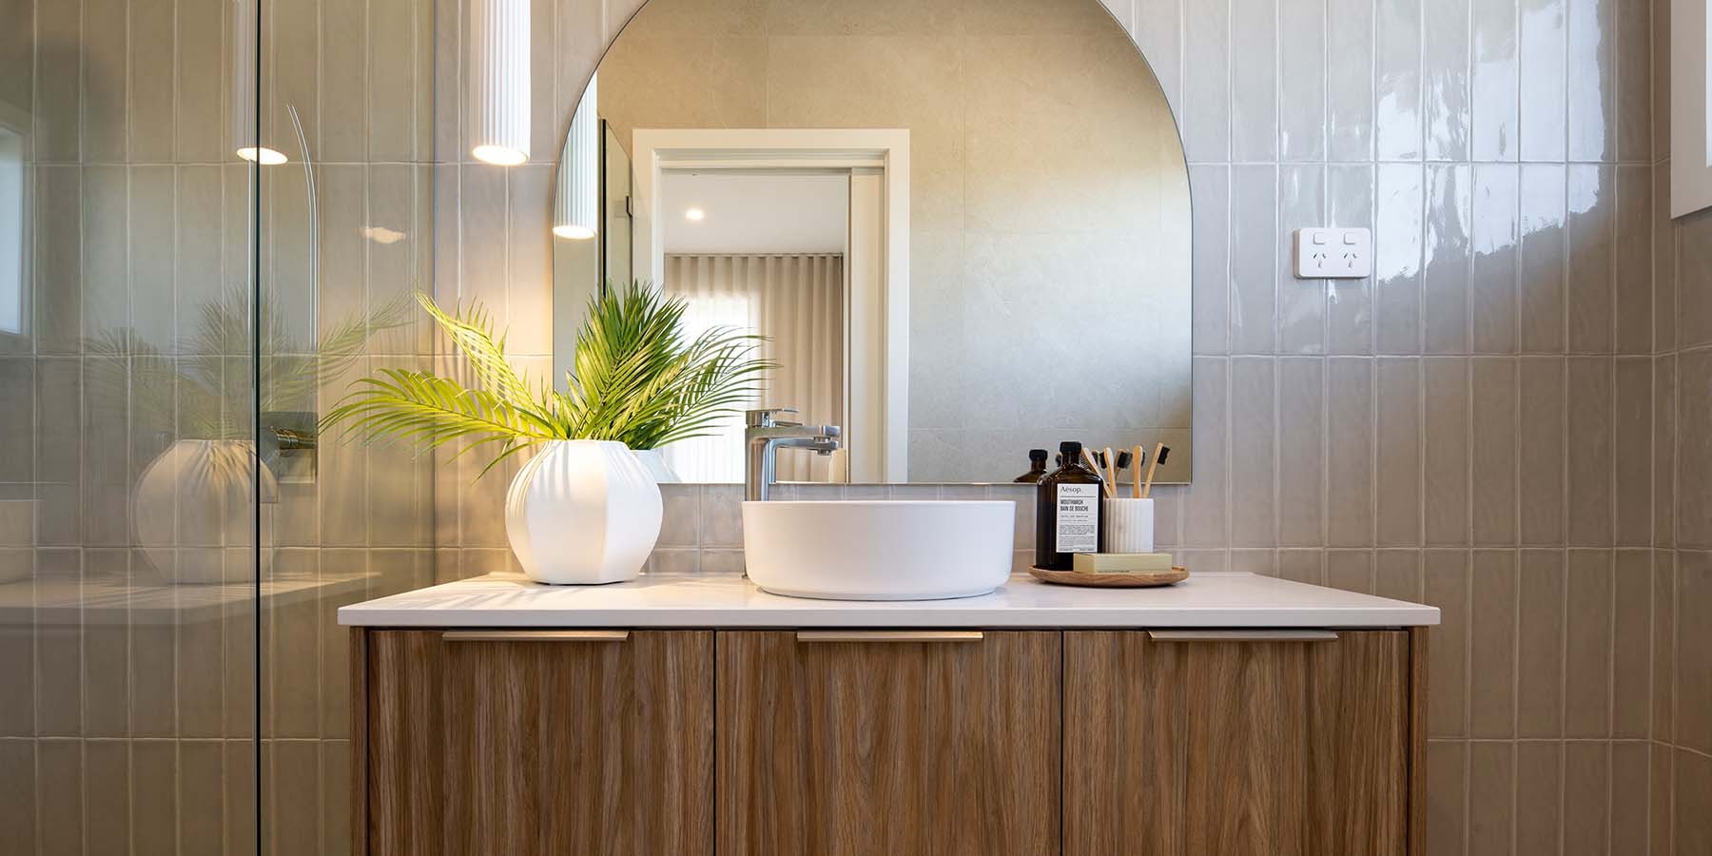
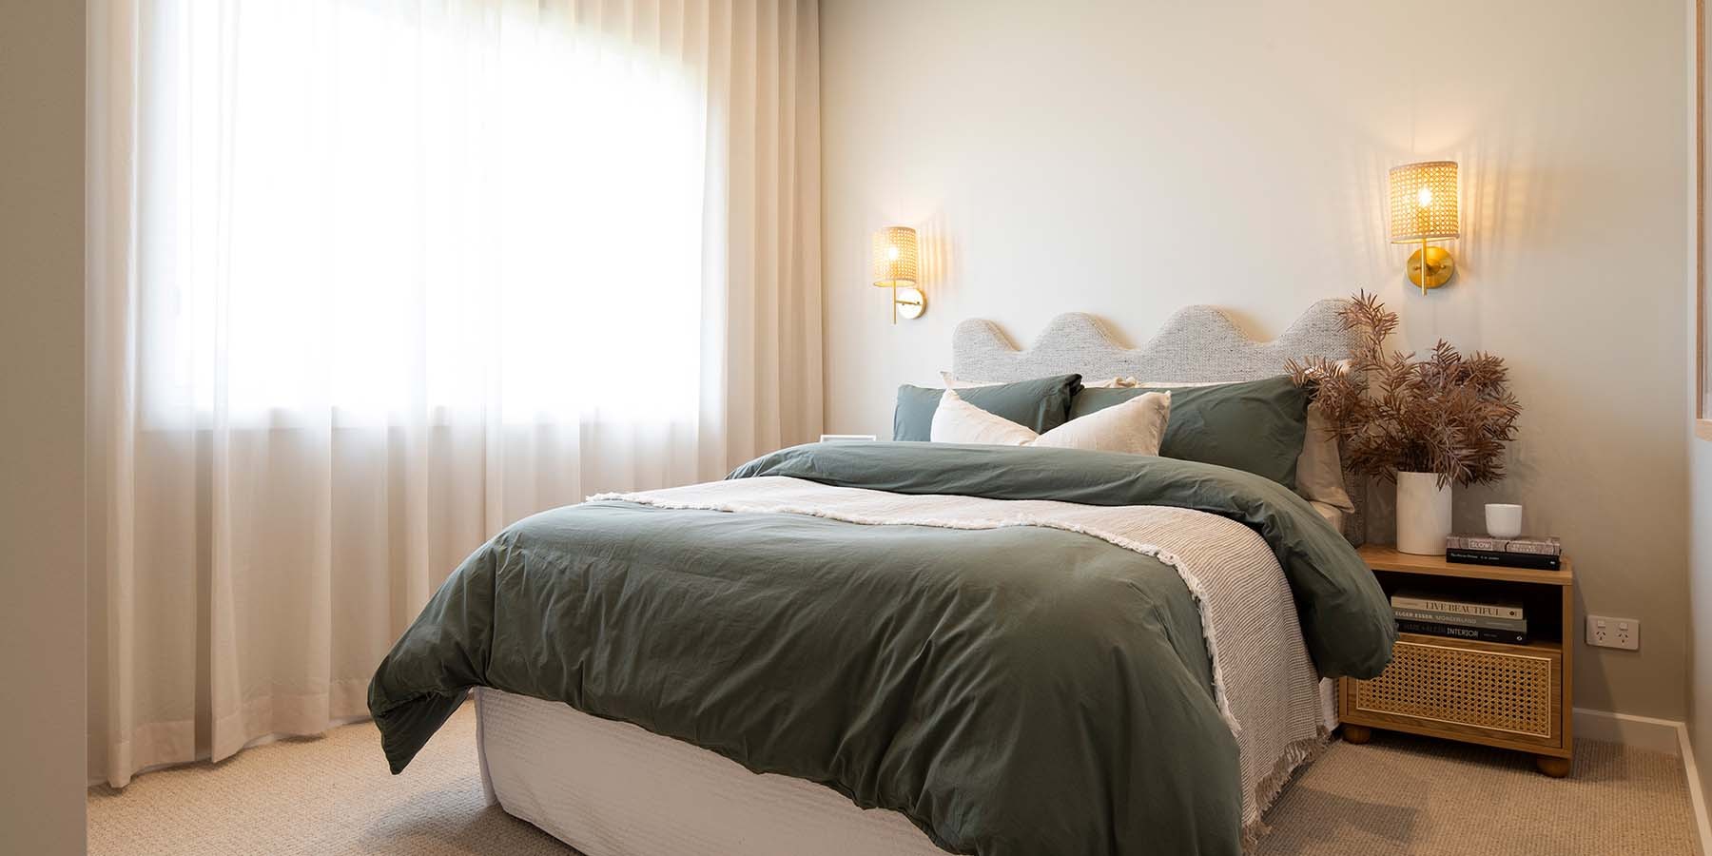
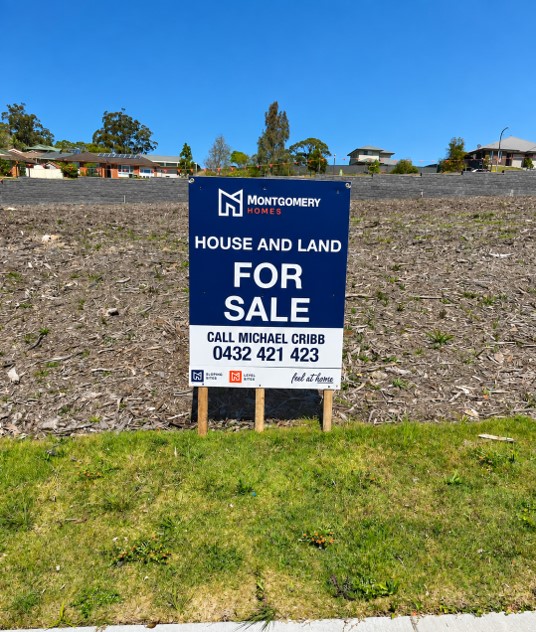
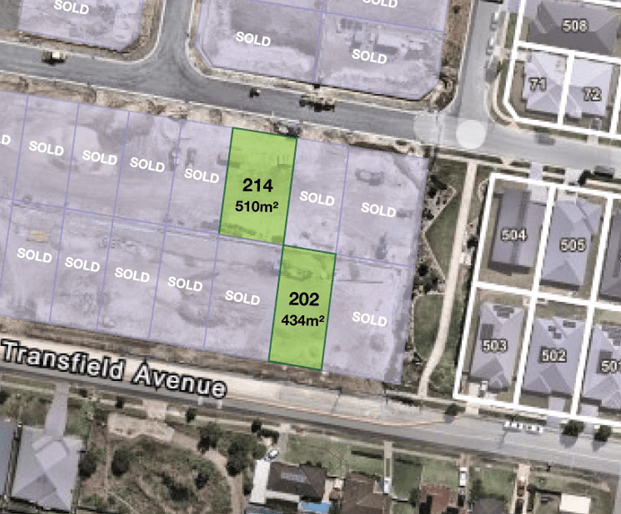
A closer look at this package — the home, the finishes and the location.


Part of Edgeworth
Build Your Dream Home in Edgeworth, Lake Macquarie.Nestled among beautiful bushland in one of Lake Macquarie’s most sought-after pockets, Edgeworth offers a rare blend of relaxed living and everyday c
Explore the estate →Location
Loading map…
New Home Builder FAQ's
While we strive to provide transparent pricing, additional costs may arise depending on your project’s specifics, such as site preparation, council fees, or upgrades. Our team will outline these during the planning stages, so you know all potential expenses before construction begins.
Yes! Montgomery Homes can connect clients with financial support through trusted partners such as Mankin Finance and Mortgage Choice. This can help you understand borrowing capacity, home loan repayments and finance options before you move further into the process.
Whether you’re looking for a single, two-storey, or split level home, we can offer flexible home designs and construction for almost any site. While some builders limit you to certain designs and parameters, we offer the flexibility to amend our plans to ensure your home is the one you’ve always dreamed of.
There’s a lot involved in preparing the site for a new home build. Therefore, it’s important to consult a new home builder before demolition commences. Once you have researched and engaged a demolition company to knock down your house, there are several items required to get the site ready, such as the removal of building materials, trees and roots, existing pools, and capping off the sewer. For more information, ask us about our knock down rebuilt fact sheet. We’ll guide you through the whole process.
Yes, Montgomery Homes will take care of all necessary council approvals and permits as part of the building process. With over 35 years of experience in building in NSW, our deep expertise in New South Wales regulations ensures everything is handled efficiently and correctly. Having worked with every local council within our build zones, we understand the nuances that make each project successful.
Yes! Our experienced interior designer will guide you through your colour selection appointment during the design process. The decisions you make on colours, materials, and components for your new home will be made with confidence in a relaxed and well-resourced design space.
Yes, we have a long-term relationships with our network of reliable sub-contractors. They are understand our designs and specialist building techniques to deliver the same high-quality construction on every home.
Progress payments are staged payments made at key points during your build. Your lender will usually release each payment once the relevant construction stage is complete and any required checks have been carried out. This helps align your finances with the building timeline and gives you a clearer view of when payments are due.
Montgomery Homes is committed to delivering superior quality in every aspect of construction. We work with extremely knowledgeable tradespeople and use premium materials to build homes to the highest standards. We also conduct regular quality inspections throughout the building process to maintain strict quality control.
At Montgomery Homes we understand that building a new home is an exciting life milestone, and we build every home as if it were our own - ensuring quality from the inside out. The timeframe for building a new home varies according to a number of factors including, but not limited to - the home design selected (single-storey vs double-storey or split-level), the individual specifications of the block of land (including site accessibility and condition), and external approvals (such as local council and BASIX). Behind every Montgomery Homes build is a team who are passionate about seeing your dream home come to life. Please get in touch with our team to enquire about the build timeline for your new home.
At Montgomery Homes we understand that building a new home is an exciting life milestone, and we build every home as if it were our own — ensuring quality from the inside out. The timeframe for building a new home varies according to a number of factors including, but not limited to— the home design selected (single-storey vs double-storey or split-level), the individual specifications of the block of land (including site accessibility and condition), and external approvals (such as local council and BASIX). Behind every Montgomery Homes build is a team who are passionate about seeing your dream home come to life. Please get in touch with our team to enquire about the build timeline for your new home.
Before choosing a home builder, it is important to understand what pre-construction processes they have in place to avoid any potential redesigns and re-lodgement fees, which could result in delays and more costs to you. Some builders can take more than six months to submit plans to your local council, whereas Montgomery Homes have in-house drafting and planning teams that regularly monitor the progress of your submission in an effort to have your plans approved as soon as possible. We find we are often the first builders to start construction in just about every new estate, which means you’ll be in your new home a lot quicker!
Before choosing a home builder, it is important to understand their pre-construction processes to avoid any potential delays in getting your home into construction. Some builders can take more than six months to submit plans to your local council, whereas Montgomery Homes have in-house drafting and planning teams that regularly monitor the progress of your submission in an effort to have your plans approved as soon as possible.
Naturally, when you’re building a new home, you want to move in ASAP! It’s important to clarify the building timeline for your house and land package prior to paying a deposit to understand when your project is expected to start. The next step is to select the colours, fixtures and fittings for your new home — you’ll visit Gallery One to choose all the finer details and really make your new house feel like home. Once you’re happy with the layout and inclusions, we can send your house plans off to the relevant regulatory bodies. Then it’s time to build! We’ll keep you updated every step of the way so you’ll know exactly when your home will be ready for you to move in.
The cost depends on the home design, façade, floor plan changes, inclusions, site conditions, and location. A narrow-block home, single-storey home, two-storey home, split-level design, or acreage home may each have different requirements. The best next step is to request a detailed tender for your preferred design and block.
Your sales executive will provide you with a free detailed tender to itemise everything required to build your new home. Once you are happy with the initial home design draft and the tender quote, we will invite you to pay your $7,500 commencement fee to progress and ensure you receive your promotional offers. This is the only payment necessary until you sign your building contract. Once your deposit is received, we will prepare an updated tender with any requested changes. Next, you will proceed to drafting which allows us to begin your final plans.
Absolutely, we recommend this for all up-and-coming homeowners. Many home insurance plans offer “acts of god” or environmental disasters. We recommend taking photos of your new home, your contents, your property, and more to provide your insurance company with as much information as possible in the event of a bushfire.
The approval pathway for a new home in Sydney usually depends on your block, your design, and the planning controls that apply to the site. In NSW, most new homes will generally move through either a complying development pathway or a development application pathway, depending on whether the project meets the relevant planning standards. BASIX also applies to new residential development and covers water, energy use, and thermal performance.
Site costs are associated with what’s needed to get your block ready for building. These costs can vary depending on your block’s location, the soil type, accessibility, council regulations, and more. After we have completed our free on-site assessment, site costs will be itemised in your Montgomery Homes tender. We will include costs like earthworks, site preparation, any bushfire levies, and the engineering requirements.
Building approval timeframes can change based on:
Whether your project qualifies for CDC or needs a DA
Your local Sydney council requirements
Site slope, access, drainage and stormwater needs
Heritage, flood, bushfire or easement restrictions
Neighbouring properties and setback requirements
Whether demolition approval is lodged separately
How quickly required reports and documents are provided
Our team will keep you informed throughout the entire process, so you’re never unsure about the progress of your project.
Building a new home is one of the most exciting journeys you will embark on. To prepare for the journey ahead, there are a few things you can prepare to reduce any pressure or stress on you and your family, such as short-listing homes that you like, generating a list of ‘must have’ items, gaining pre-approval, and saving colours and materials you might like to use on your new home.
Site excavation is required to create the foundation for your new home. This process can include cut and fill, battered banks, and soil importation or soil removal from the site. Excavation must strictly comply with the approved plans and levels. The process must also be meticulous when cutting or filling next to adjacent properties. Site excavation for a split level slab can be a complex and very time consuming process. Excavation needs to be accurate in setting out exact dimensions of length, width and height of differing foundation levels.
Once the build is complete, we conduct a thorough inspection to ensure every detail meets our high standards and your expectations. During the final handover, we’ll walk you through your home, answer any questions, and provide information on maintenance and warranties. We aim to deliver a finished product you’ll love for years to come.
BASIX is the NSW sustainability assessment for residential development. If you are building a new home, you will generally need a BASIX certificate, and the standards cover water, energy use, and thermal performance. In practical terms, BASIX helps shape parts of the home design so the finished house is more efficient and more comfortable to live in.
The building process with Montgomery Homes is designed to be smooth and transparent. It includes an initial consultation and free site inspection, design customisation with affordable inclusions and upgrades, contract signing, and regular updates throughout the construction phase. We will guide you through each step to ensure your new home meets all your expectations.
A CDC, or Complying Development Certificate, is a fast-tracked approval pathway for straightforward projects that meet preset planning standards. In NSW, it combines planning and construction approvals into a single process. A DA, or Development Application, is usually needed when a project does not qualify for complying development and requires assessment against local planning controls.
Montgomery Homes will be there to guide you through the entire process, taking the stress out of the project. Here is a summary of the knock down and rebuild process:
Our construction team will visit your existing property to conduct a free site inspection and recommend the most suitable house design.
Advise Montgomery Homes if you are lodging a separate DA for the demolition or if you would like to include it with our DA (a separate DA will quicken the process).
Receive a detailed Tender with all of your selected inclusions.
Approve your tender and sign contracts.
Select your internal and external colours and finishes with our interior design consultant.
Start organising quotes for demolition of your current home.
Once your DA is approved, schedule the demolition. Demolition can take up to four weeks to complete. In this time, we will obtain the construction certificate for your new home and prepare the final documents.
Commence construction.
Move in!
Site costs will vary from property to property. It all starts with a free site inspection — our team will complete a thorough review of the site and determine how much excavation will be required, whether there are trees and rocks on-site that need to be removed, whether there are any buried challenges we need to consider, and more. After completing the site inspection, we will provide an itemised list of site costs, all of which will be rolled into one tender.
First home buyers should start with budget, borrowing capacity, land size and lifestyle needs. Think about how many bedrooms you need, how much storage you need, whether you want a second living area, and how your family may grow over time. Visiting display homes can also help you understand space, layout and finishes in person.
Demolition needs to be arranged by the owner and this process can take up to four weeks to complete. While demolition takes place, Montgomery Homes will obtain the construction certificate for your new home and prepare the final documents for your new home build. Make sure to find a licensed and insured demolition contractor to facilitate the demolition of your current house and to remove all the relevant materials, debris, trees, and roots. If required, we can suggest demolition companies in Newcastle, Hunter, Central Coast, and Sydney regions.
Once your contract has been signed, we require a number of additional documents before construction can start. This includes proof of funds from your financial institute, the clearance certificate for demolition (if applicable), and a construction certificate from a private certifier. Once we have the documents listed above, your home design can be sent to construction. From here, it will take approximately three weeks to cut the site. In that time, we will assign your site supervisor, book trades, order materials, complete a set-out survey, complete a PCA (Principal Certifying Authority) inspection, and finally, a temporary toilet and fencing will be erected on-site.
Yes, where the block, design, approval pathway and estate requirements allow. You may be able to adjust the floor plan, flip the garage, move selected rooms, add an alfresco area, or choose different finishes. Our team will explain which changes suit your block and which changes may affect price or timing.
At Montgomery Homes, we want you to have the home you really want. Depending on suitability of your block, you’ll have the flexibility to adjust the floorplan to suit your lifestyle. We will provide recommendations and advice to ensure you get the best views, airflow and sunlight, but in the end, it comes down to what you want from your new home. You can flip the home to have the garage on the left, move the master bedroom to the rear of the home (if home design allows), alter bathroom layouts and add an alfresco area.
The house and land package building process is simple and can be broken up into seven simple steps.
Many house and land purchases involve two parts: the land purchase and the construction contract. Your lender may structure the loan so the land settles first, then the build is paid through progress payments as construction milestones are reached. Always confirm the structure with your lender or broker before committing.
In most cases, no. Construction usually starts after you have signed the relevant contracts, finalised selections, received approvals and completed the required finance steps.
It’s a common misconception that the house is already built. However, construction for your new house and land package won’t commence until contracts have been signed with Montgomery Homes.
A house and land package includes one of our award-winning home designs on a block of land suited to the design. House and land packages also include our Diamond, Sapphire or Emerge Inclusions, BASIX requirements, and standard site costs, making them perfect for first home buyers, investors, or individuals looking to build on a strict budget. Our house and land packages are designed for you to move straight in. If our hand-selected house doesn't quite meet your liking, you have the ability to select from more than 300+ home designs.
A house and land package can be one of the fastest and most cost efficient ways to build your new home. A lot of the hard work is taken out of the process, as Montgomery Homes works closely with the land developer to craft a home that will fit perfectly on the block. Explore over 100 house and land packages available in Sydney, Wollongong, Newcastle, the Hunter, and Central Coast.
To secure a house and land package with Montgomery Homes, a small deposit of $3,750 is required. This will allow us to reserve the block for you for two weeks.
Yes. You will have to pay stamp duty on the total value of the house and land, rather than stamp duty tax on the price of the land alone (like you would with a brand new build).
Yes, you can download our standard inclusions brochure here to discover the true potential for your new home. When you build with Montgomery Homes, you will receive essential items like flyscreens, sarking, and appliances as standard inclusions while most builders call these “extras”. Our inclusions deliver premium quality and practical essentials as standard.
We offer a range of high-quality inclusions, including premium fittings, appliances, and finishes, as standard. We also offer various upgrade packages to personalise your home. During the design consultation, you can explore the different inclusions and choose options that suit your style and budget best.
Our home designs include a wide range of features, such as:
Spacious bedrooms and living areas
Functional kitchens with high-quality appliances
Energy-efficient designs and materials
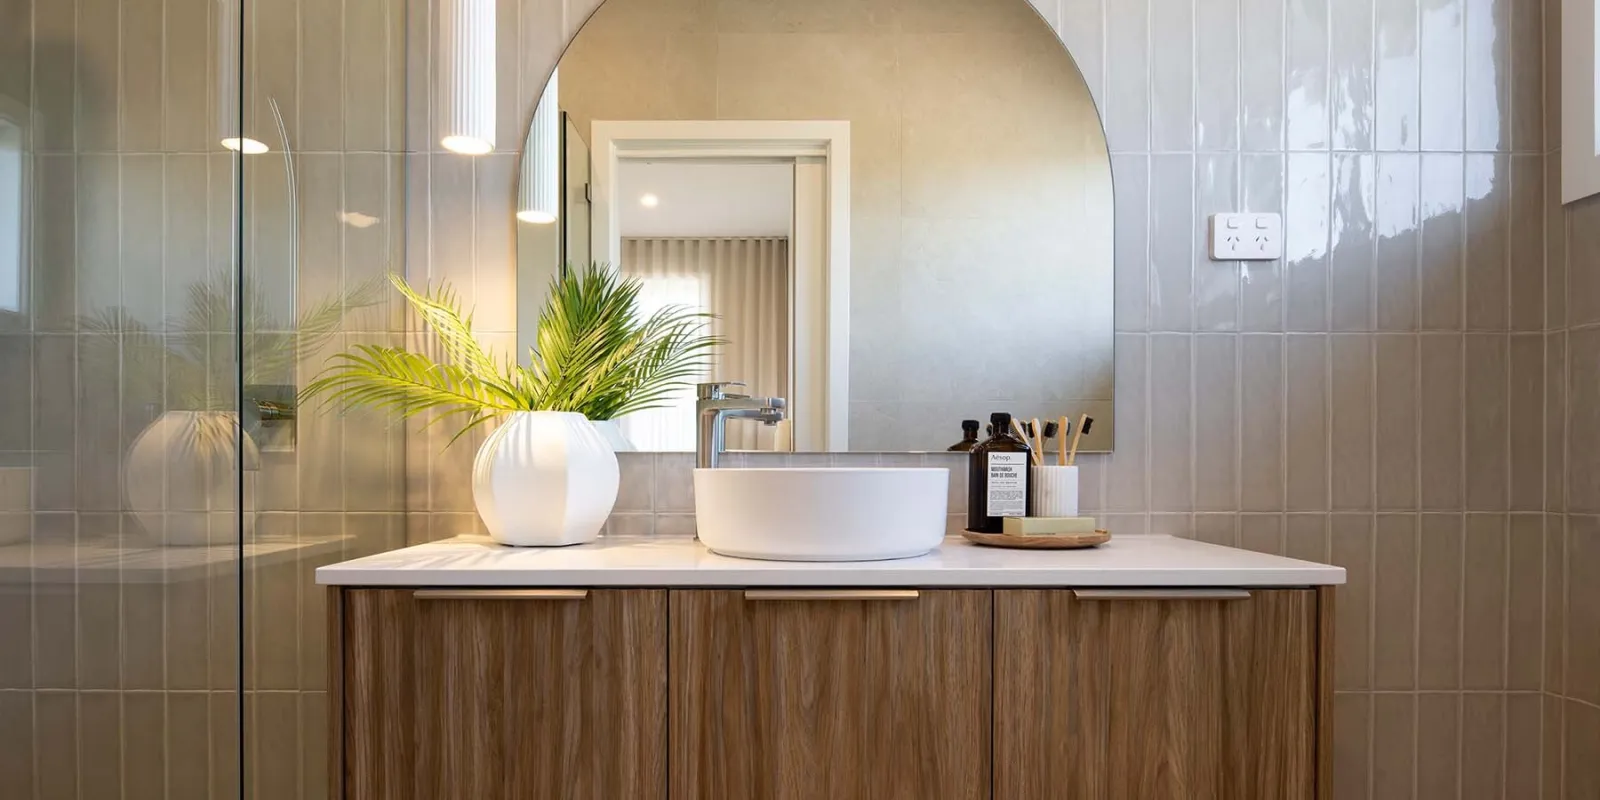
Modern bathrooms with premium fittings.
In our Selections Gallery, you can also customise your design with additional features, ensuring the finished product is perfect for your lifestyle.
Building Process
Are there additional costs I should be aware of?
While we strive to provide transparent pricing, additional costs may arise depending on your project’s specifics, such as site preparation, council fees, or upgrades. Our team will outline these during the planning stages, so you know all potential expenses before construction begins.
Can Montgomery Homes help with home loan advice?
Yes! Montgomery Homes can connect clients with financial support through trusted partners such as Mankin Finance and Mortgage Choice. This can help you understand borrowing capacity, home loan repayments and finance options before you move further into the process.
Can we amend one of your floorplans?
Whether you’re looking for a single, two-storey, or split level home, we can offer flexible home designs and construction for almost any site. While some builders limit you to certain designs and parameters, we offer the flexibility to amend our plans to ensure your home is the one you’ve always dreamed of.
Do I need to talk to a builder before I start demolition?
There’s a lot involved in preparing the site for a new home build. Therefore, it’s important to consult a new home builder before demolition commences. Once you have researched and engaged a demolition company to knock down your house, there are several items required to get the site ready, such as the removal of building materials, trees and roots, existing pools, and capping off the sewer. For more information, ask us about our knock down rebuilt fact sheet. We’ll guide you through the whole process.
Do you handle council approvals?
Yes, Montgomery Homes will take care of all necessary council approvals and permits as part of the building process. With over 35 years of experience in building in NSW, our deep expertise in New South Wales regulations ensures everything is handled efficiently and correctly. Having worked with every local council within our build zones, we understand the nuances that make each project successful.
Do you have an interior design to help with colour schemes?
Yes! Our experienced interior designer will guide you through your colour selection appointment during the design process. The decisions you make on colours, materials, and components for your new home will be made with confidence in a relaxed and well-resourced design space.
Do you use sub-contractors?
Yes, we have a long-term relationships with our network of reliable sub-contractors. They are understand our designs and specialist building techniques to deliver the same high-quality construction on every home.
How do progress payments work during construction?
Progress payments are staged payments made at key points during your build. Your lender will usually release each payment once the relevant construction stage is complete and any required checks have been carried out. This helps align your finances with the building timeline and gives you a clearer view of when payments are due.
How does Montgomery Homes ensure quality construction?
Montgomery Homes is committed to delivering superior quality in every aspect of construction. We work with extremely knowledgeable tradespeople and use premium materials to build homes to the highest standards. We also conduct regular quality inspections throughout the building process to maintain strict quality control.
How long does it take to build a house?
At Montgomery Homes we understand that building a new home is an exciting life milestone, and we build every home as if it were our own - ensuring quality from the inside out. The timeframe for building a new home varies according to a number of factors including, but not limited to - the home design selected (single-storey vs double-storey or split-level), the individual specifications of the block of land (including site accessibility and condition), and external approvals (such as local council and BASIX). Behind every Montgomery Homes build is a team who are passionate about seeing your dream home come to life. Please get in touch with our team to enquire about the build timeline for your new home.
How long does it take to Knock Down and Rebuild?
At Montgomery Homes we understand that building a new home is an exciting life milestone, and we build every home as if it were our own — ensuring quality from the inside out. The timeframe for building a new home varies according to a number of factors including, but not limited to— the home design selected (single-storey vs double-storey or split-level), the individual specifications of the block of land (including site accessibility and condition), and external approvals (such as local council and BASIX). Behind every Montgomery Homes build is a team who are passionate about seeing your dream home come to life. Please get in touch with our team to enquire about the build timeline for your new home.
How long does the pre-construction and approval process take?
Before choosing a home builder, it is important to understand what pre-construction processes they have in place to avoid any potential redesigns and re-lodgement fees, which could result in delays and more costs to you. Some builders can take more than six months to submit plans to your local council, whereas Montgomery Homes have in-house drafting and planning teams that regularly monitor the progress of your submission in an effort to have your plans approved as soon as possible. We find we are often the first builders to start construction in just about every new estate, which means you’ll be in your new home a lot quicker!
How long does the pre-construction stage take?
Before choosing a home builder, it is important to understand their pre-construction processes to avoid any potential delays in getting your home into construction. Some builders can take more than six months to submit plans to your local council, whereas Montgomery Homes have in-house drafting and planning teams that regularly monitor the progress of your submission in an effort to have your plans approved as soon as possible.
How long will it take to build my new home?
Naturally, when you’re building a new home, you want to move in ASAP! It’s important to clarify the building timeline for your house and land package prior to paying a deposit to understand when your project is expected to start. The next step is to select the colours, fixtures and fittings for your new home — you’ll visit Gallery One to choose all the finer details and really make your new house feel like home. Once you’re happy with the layout and inclusions, we can send your house plans off to the relevant regulatory bodies. Then it’s time to build! We’ll keep you updated every step of the way so you’ll know exactly when your home will be ready for you to move in.
How much do Montgomery Homes home designs cost?
The cost depends on the home design, façade, floor plan changes, inclusions, site conditions, and location. A narrow-block home, single-storey home, two-storey home, split-level design, or acreage home may each have different requirements. The best next step is to request a detailed tender for your preferred design and block.
How much will I need to pay upfront?
Your sales executive will provide you with a free detailed tender to itemise everything required to build your new home. Once you are happy with the initial home design draft and the tender quote, we will invite you to pay your $7,500 commencement fee to progress and ensure you receive your promotional offers. This is the only payment necessary until you sign your building contract. Once your deposit is received, we will prepare an updated tender with any requested changes. Next, you will proceed to drafting which allows us to begin your final plans.
Should I get insurance for my new home?
Absolutely, we recommend this for all up-and-coming homeowners. Many home insurance plans offer “acts of god” or environmental disasters. We recommend taking photos of your new home, your contents, your property, and more to provide your insurance company with as much information as possible in the event of a bushfire.
What approvals are needed to build a new home in Sydney?
The approval pathway for a new home in Sydney usually depends on your block, your design, and the planning controls that apply to the site. In NSW, most new homes will generally move through either a complying development pathway or a development application pathway, depending on whether the project meets the relevant planning standards. BASIX also applies to new residential development and covers water, energy use, and thermal performance.
What are site costs?
Site costs are associated with what’s needed to get your block ready for building. These costs can vary depending on your block’s location, the soil type, accessibility, council regulations, and more. After we have completed our free on-site assessment, site costs will be itemised in your Montgomery Homes tender. We will include costs like earthworks, site preparation, any bushfire levies, and the engineering requirements.
What can affect approval timeframes?
Building approval timeframes can change based on:
Whether your project qualifies for CDC or needs a DA
Your local Sydney council requirements
Site slope, access, drainage and stormwater needs
Heritage, flood, bushfire or easement restrictions
Neighbouring properties and setback requirements
Whether demolition approval is lodged separately
How quickly required reports and documents are provided
Our team will keep you informed throughout the entire process, so you’re never unsure about the progress of your project.
What do I need to do to prepare for a new home build?
Building a new home is one of the most exciting journeys you will embark on. To prepare for the journey ahead, there are a few things you can prepare to reduce any pressure or stress on you and your family, such as short-listing homes that you like, generating a list of ‘must have’ items, gaining pre-approval, and saving colours and materials you might like to use on your new home.
What happens at the site excavation stage?
Site excavation is required to create the foundation for your new home. This process can include cut and fill, battered banks, and soil importation or soil removal from the site. Excavation must strictly comply with the approved plans and levels. The process must also be meticulous when cutting or filling next to adjacent properties. Site excavation for a split level slab can be a complex and very time consuming process. Excavation needs to be accurate in setting out exact dimensions of length, width and height of differing foundation levels.
What happens once the build is complete?
Once the build is complete, we conduct a thorough inspection to ensure every detail meets our high standards and your expectations. During the final handover, we’ll walk you through your home, answer any questions, and provide information on maintenance and warranties. We aim to deliver a finished product you’ll love for years to come.
What is BASIX and why does it matter for a Sydney home build?
BASIX is the NSW sustainability assessment for residential development. If you are building a new home, you will generally need a BASIX certificate, and the standards cover water, energy use, and thermal performance. In practical terms, BASIX helps shape parts of the home design so the finished house is more efficient and more comfortable to live in.
What is the building process like with Montgomery Homes?
The building process with Montgomery Homes is designed to be smooth and transparent. It includes an initial consultation and free site inspection, design customisation with affordable inclusions and upgrades, contract signing, and regular updates throughout the construction phase. We will guide you through each step to ensure your new home meets all your expectations.
What is the difference between CDC and DA in Sydney?
A CDC, or Complying Development Certificate, is a fast-tracked approval pathway for straightforward projects that meet preset planning standards. In NSW, it combines planning and construction approvals into a single process. A DA, or Development Application, is usually needed when a project does not qualify for complying development and requires assessment against local planning controls.
What is the Knock Down Rebuild process?
Montgomery Homes will be there to guide you through the entire process, taking the stress out of the project. Here is a summary of the knock down and rebuild process:
Our construction team will visit your existing property to conduct a free site inspection and recommend the most suitable house design.
Advise Montgomery Homes if you are lodging a separate DA for the demolition or if you would like to include it with our DA (a separate DA will quicken the process).
Receive a detailed Tender with all of your selected inclusions.
Approve your tender and sign contracts.
Select your internal and external colours and finishes with our interior design consultant.
Start organising quotes for demolition of your current home.
Once your DA is approved, schedule the demolition. Demolition can take up to four weeks to complete. In this time, we will obtain the construction certificate for your new home and prepare the final documents.
Commence construction.
Move in!
What kind of site costs can I expect?
Site costs will vary from property to property. It all starts with a free site inspection — our team will complete a thorough review of the site and determine how much excavation will be required, whether there are trees and rocks on-site that need to be removed, whether there are any buried challenges we need to consider, and more. After completing the site inspection, we will provide an itemised list of site costs, all of which will be rolled into one tender.
What should first home buyers know before choosing a design?
First home buyers should start with budget, borrowing capacity, land size and lifestyle needs. Think about how many bedrooms you need, how much storage you need, whether you want a second living area, and how your family may grow over time. Visiting display homes can also help you understand space, layout and finishes in person.
Who will demolish my house?
Demolition needs to be arranged by the owner and this process can take up to four weeks to complete. While demolition takes place, Montgomery Homes will obtain the construction certificate for your new home and prepare the final documents for your new home build. Make sure to find a licensed and insured demolition contractor to facilitate the demolition of your current house and to remove all the relevant materials, debris, trees, and roots. If required, we can suggest demolition companies in Newcastle, Hunter, Central Coast, and Sydney regions.
Why can’t construction of my new home begin as soon as my contract is signed?
Once your contract has been signed, we require a number of additional documents before construction can start. This includes proof of funds from your financial institute, the clearance certificate for demolition (if applicable), and a construction certificate from a private certifier. Once we have the documents listed above, your home design can be sent to construction. From here, it will take approximately three weeks to cut the site. In that time, we will assign your site supervisor, book trades, order materials, complete a set-out survey, complete a PCA (Principal Certifying Authority) inspection, and finally, a temporary toilet and fencing will be erected on-site.
House and Land
Can I customise my house and land package?
Yes, where the block, design, approval pathway and estate requirements allow. You may be able to adjust the floor plan, flip the garage, move selected rooms, add an alfresco area, or choose different finishes. Our team will explain which changes suit your block and which changes may affect price or timing.
Can I customise my house and land package?
At Montgomery Homes, we want you to have the home you really want. Depending on suitability of your block, you’ll have the flexibility to adjust the floorplan to suit your lifestyle. We will provide recommendations and advice to ensure you get the best views, airflow and sunlight, but in the end, it comes down to what you want from your new home. You can flip the home to have the garage on the left, move the master bedroom to the rear of the home (if home design allows), alter bathroom layouts and add an alfresco area.
How does buying a house and land package work?
The house and land package building process is simple and can be broken up into seven simple steps.
How does finance work for house and land packages?
Many house and land purchases involve two parts: the land purchase and the construction contract. Your lender may structure the loan so the land settles first, then the build is paid through progress payments as construction milestones are reached. Always confirm the structure with your lender or broker before committing.
Is the house already built?
In most cases, no. Construction usually starts after you have signed the relevant contracts, finalised selections, received approvals and completed the required finance steps.
Is the house already built?
It’s a common misconception that the house is already built. However, construction for your new house and land package won’t commence until contracts have been signed with Montgomery Homes.
What does a house and land package include?
A house and land package includes one of our award-winning home designs on a block of land suited to the design. House and land packages also include our Diamond, Sapphire or Emerge Inclusions, BASIX requirements, and standard site costs, making them perfect for first home buyers, investors, or individuals looking to build on a strict budget. Our house and land packages are designed for you to move straight in. If our hand-selected house doesn't quite meet your liking, you have the ability to select from more than 300+ home designs.
What is a house and land package?
A house and land package can be one of the fastest and most cost efficient ways to build your new home. A lot of the hard work is taken out of the process, as Montgomery Homes works closely with the land developer to craft a home that will fit perfectly on the block. Explore over 100 house and land packages available in Sydney, Wollongong, Newcastle, the Hunter, and Central Coast.
When do you pay a deposit on a new house and land build?
To secure a house and land package with Montgomery Homes, a small deposit of $3,750 is required. This will allow us to reserve the block for you for two weeks.
Will I still need to pay stamp duty?
Yes. You will have to pay stamp duty on the total value of the house and land, rather than stamp duty tax on the price of the land alone (like you would with a brand new build).
Inclusions
Do you have a list of standard inclusions?
Yes, you can download our standard inclusions brochure here to discover the true potential for your new home. When you build with Montgomery Homes, you will receive essential items like flyscreens, sarking, and appliances as standard inclusions while most builders call these “extras”. Our inclusions deliver premium quality and practical essentials as standard.
What inclusions are offered in Montgomery Homes' designs?
We offer a range of high-quality inclusions, including premium fittings, appliances, and finishes, as standard. We also offer various upgrade packages to personalise your home. During the design consultation, you can explore the different inclusions and choose options that suit your style and budget best.
What is included in a typical home design?
Our home designs include a wide range of features, such as:
Spacious bedrooms and living areas
Functional kitchens with high-quality appliances
Energy-efficient designs and materials
Modern bathrooms with premium fittings.
In our Selections Gallery, you can also customise your design with additional features, ensuring the finished product is perfect for your lifestyle.
More packages in Transfield Avenue Edgeworth
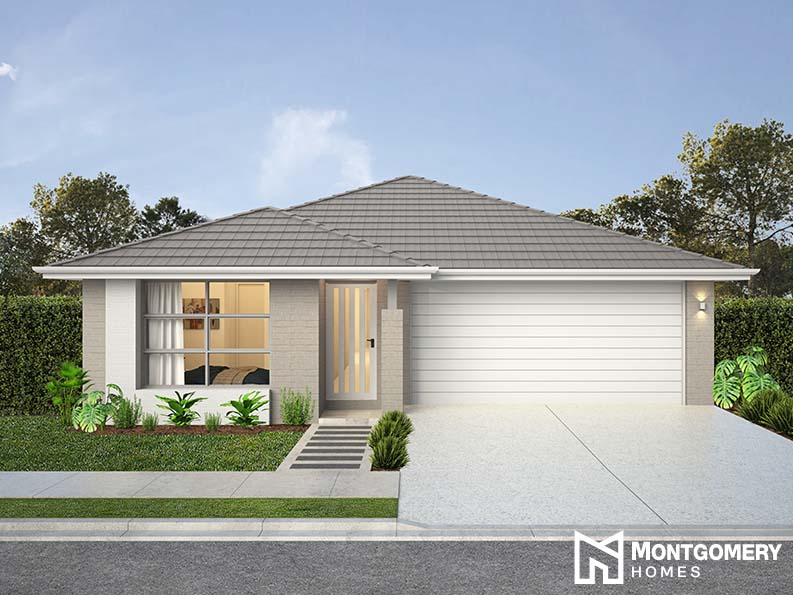
Lot 223 Chamonix Cres, Edgeworth
$955,000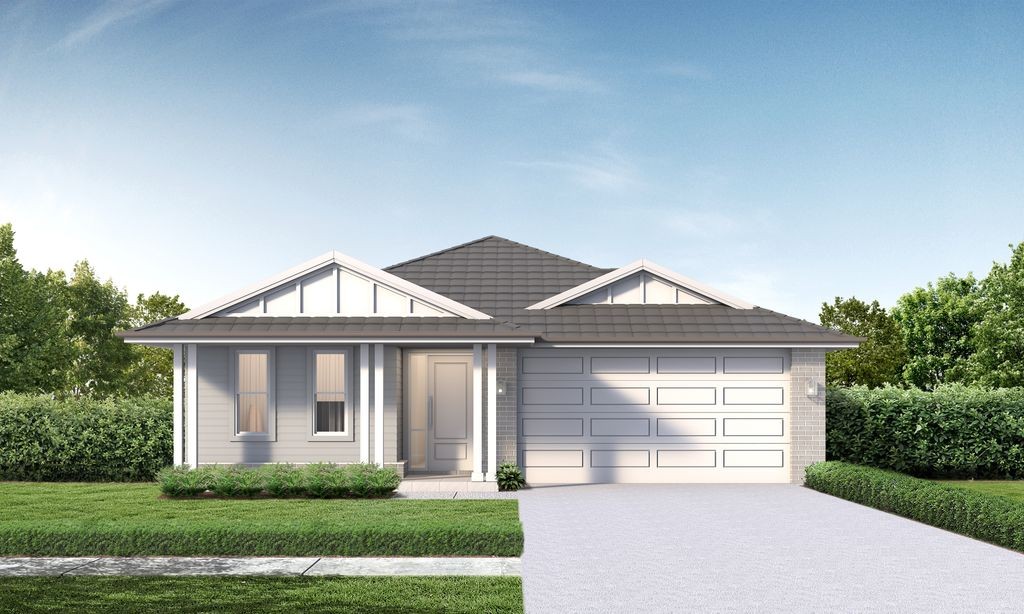
Lot 202 Transfield Ave, Edgeworth
$978,000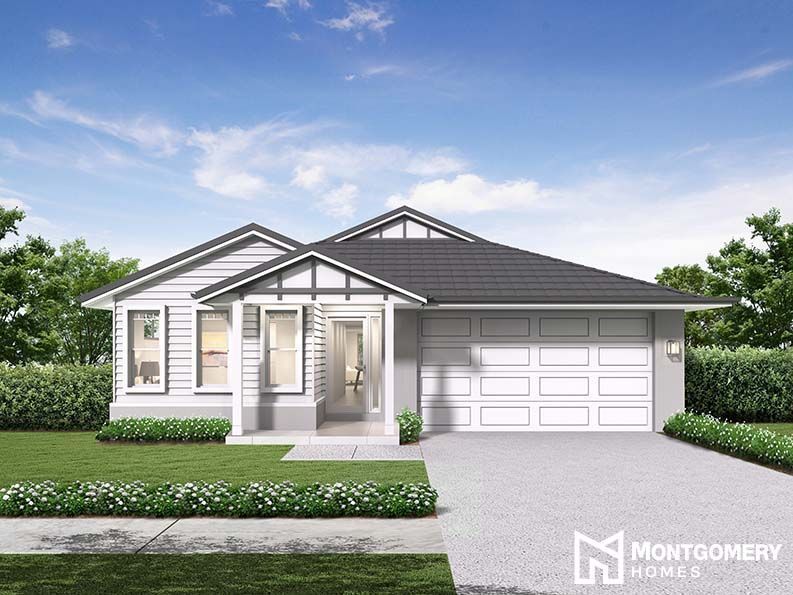
Lot 219 Transfield Ave, Edgeworth
$1,020,000
Testimonials