Blog
What Is A Drop Edge Beam & Why Do I Need One?
· Montgomery Homes
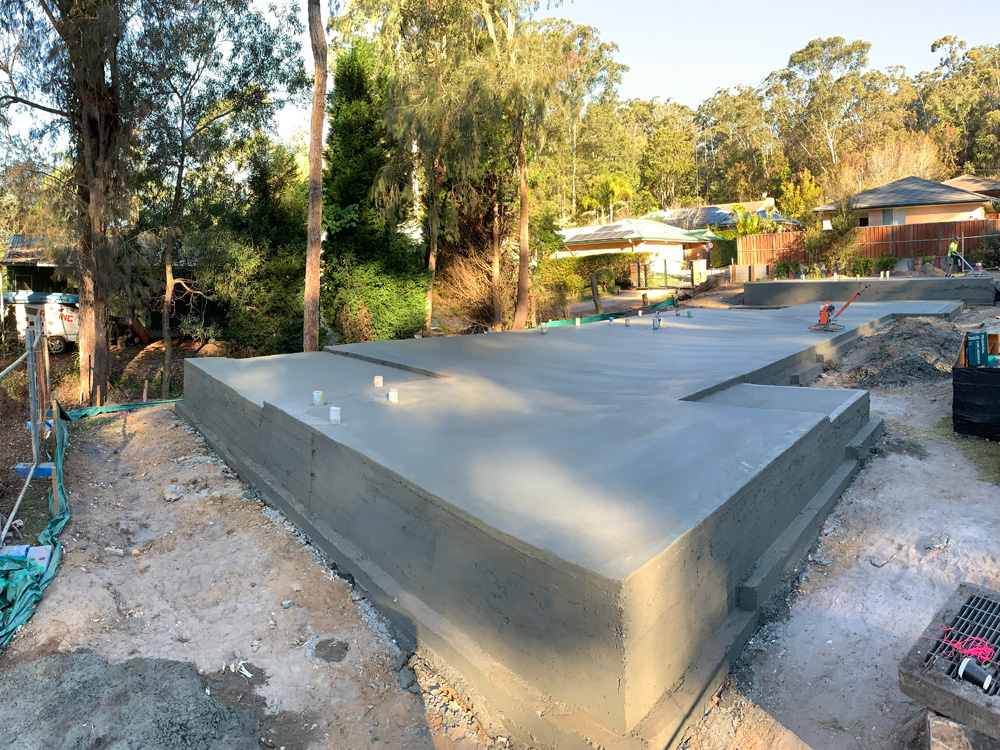
Building on a sloping block? A drop edge beam can help support your slab, manage fill and reduce the need for large retaining walls.
Blog
· Montgomery Homes
Building on a sloping block? A drop edge beam can help support your slab, manage fill and reduce the need for large retaining walls.
NOTE: This article is general homeowner guidance only. Your engineer and builder must confirm the correct design for your property.
When you’re building a new home, you may hear terms that sound more technical than they need to be. One of these is a ‘drop edge beam’.
A drop edge beam is often used when a block of land is not flat. It can help support the concrete slab, manage the slope of the land and reduce the need for large retaining walls. Here, we’ll explain what a drop edge beam is, when you might need one, what affects the cost and how it can help protect your home in the long run.
A drop edge beam is a deeper edge of a concrete slab
It is often used on sloping blocks or uneven land
It can help support the slab and hold fill in place
It may reduce the need for a large retaining wall
Cost depends on the slope, soil, access, concrete, steel, labour and engineering
Your builder and engineer will confirm if your site needs one
| Term | Simple meaning | When it is used |
| Edge beam | The thicker outside edge of a concrete slab. | Used to support the slab and external walls. |
|---|---|---|
| Drop edge beam | A deeper edge beam that drops down to the ground. | Used when the slab needs extra depth due to slope or fill. |
| Stepped slab | A slab with different levels. | Often used for split level homes or sloping blocks. |
| Retaining wall | A separate wall that holds back soil. | Used around landscaping, boundaries, driveways or level changes. |
| Edge rebate | A small ledge in the slab edge. | Used to help support brickwork and manage wall details. |
A drop edge beam is a deeper section around the edge of a concrete slab. It runs down from the slab to the ground. This helps hold the fill under the slab and provides the home with extra support where the land changes in level.
Builders often use drop edge beams on sloping blocks. Instead of cutting deeply into the land or building a large retaining wall, the slab edge can be designed to drop down to suit the site's shape. This can help make the building process smoother and reduce issues with drainage, boundaries and neighbours.
In Australian standards terminology, residential slabs and footing systems are covered by AS 2870-2011 Residential Slabs and Footings, which addresses site classification and slab or footing design requirements.
A concrete edge beam is the stronger outer edge of a concrete slab. Most slabs are not the same thickness throughout. The edges are usually thicker because they help carry the weight of the external walls, roof and brickwork.
In plain English, a concrete edge beam is the strong outside part of your slab.
A drop edge beam is a type of concrete edge beam. The main difference is depth. A standard edge beam sits around the outside of the slab. A drop edge beam goes deeper, usually because the site has a slope, fill or a change in ground level.
This is not something that should be DIYed or guessed on-site. A drop edge beam needs to be designed by an engineer based on soil tests, contour surveys, house design, and site conditions.
A concrete slab supports the home above it. Around the outside of the slab, the edge is usually made thicker to create an edge beam.
This thicker edge helps:
Support the walls and roof
Spread the weight of the home into the ground
Reduce movement in the slab
Help manage cracking risk
Hold fill in place when designed as a drop edge beam
Here’s a simple slab edge diagram:
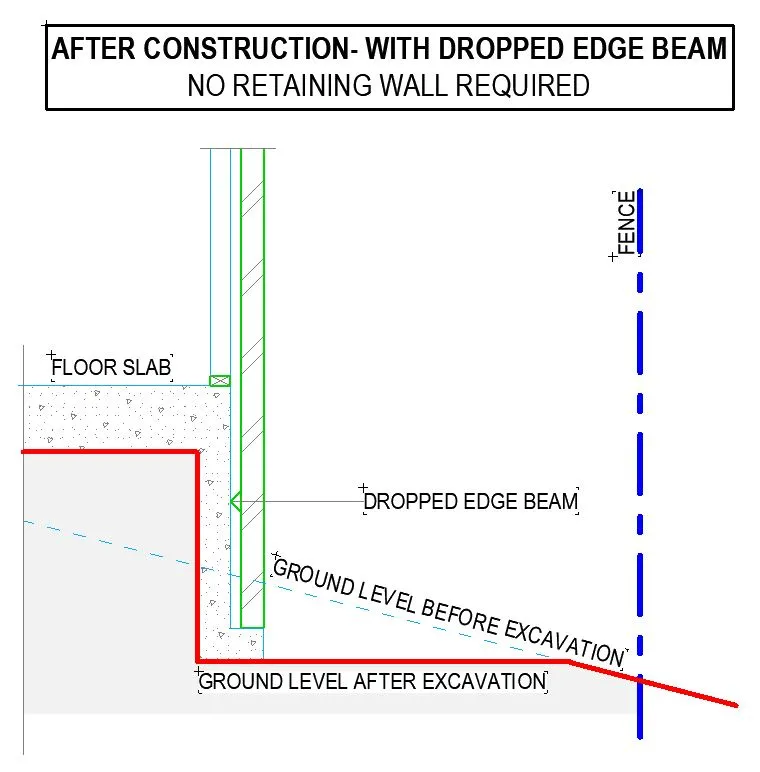
NOTE: This is only a simple guide. The final slab and beam design must be confirmed by the engineer.
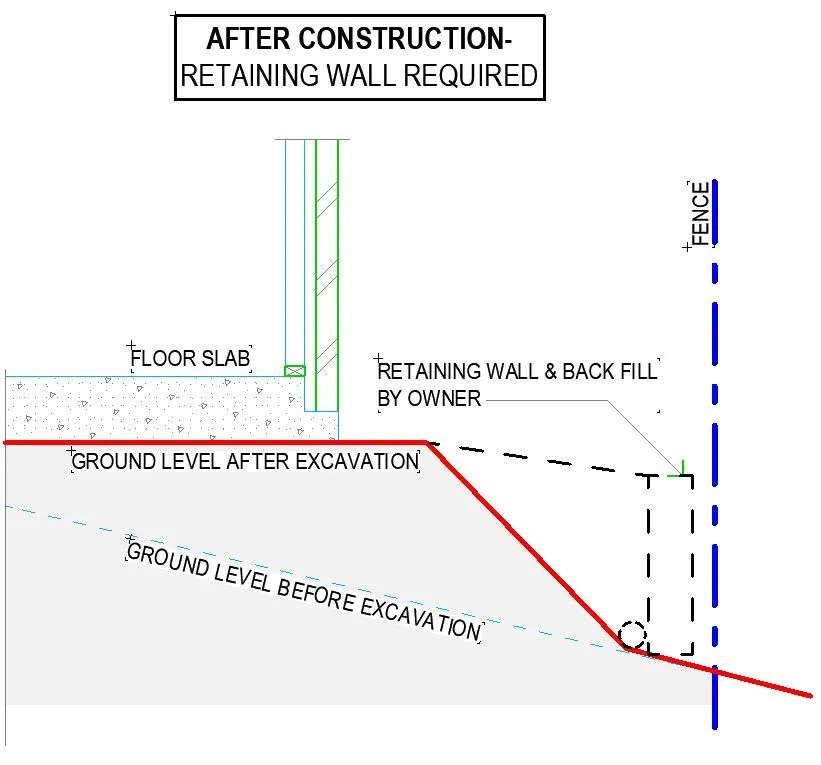
A drop edge beam may be needed when the edge of the slab needs extra depth or support. Your builder or engineer may recommend one when:
The block has a slope
The slab needs to sit above the natural ground level
Fill needs to be held under the slab
Drainage needs to be carefully managed
A large retaining wall may cause boundary issues
The soil type needs a stronger footing design
The home design needs to work with uneven land
The build needs to reduce cut and fill where possible
Even a small slope can affect the foundation design, which is why a proper site inspection and engineering review are so important.
There is no set drop edge beam cost for every home. The cost depends on the block, the design and the amount of work required.
A drop edge beam can cost more upfront than a standard slab edge because it may need more:
Concrete
Steel
Formwork
Excavation
Labour
Engineering detail
However, the right slab design can help reduce extra costs later. For example, it may help reduce the need for a large retaining wall or avoid drainage issues after handover. The good news is that if you choose Montgomery Homes as your home builder, these costs are factored into your quote, eliminating unexpected costs and unpleasant surprises later.
Your drop edge beam cost will depend on:
| Cost area | Approximate share | What it means |
| Materials | 35% to 45% | More concrete, steel and formwork may be needed for a deeper slab edge. |
|---|---|---|
| Labour | 25% to 35% | The team needs time to form, reinforce and pour the drop edge beam correctly. |
| Excavation and access | 15% to 25% | Sloped sites, tight access and extra site preparation can affect the cost. |
| Engineering and compliance | 5% to 15% | The design must suit the soil, slope, slab and approval requirements. |
NOTE: These percentages are a guide only. Your drop edge beam is designed specifically for your site. Soil classification, slope, and site access will all affect the design and price. Montgomery Homes will assess these details during your free site inspection and provide an upfront estimate of likely site costs.
A drop edge beam and a retaining wall are not the same thing:
A drop edge beam is part of the concrete slab. It helps support the home and hold fill under the slab.
A retaining wall is a separate wall that holds back soil outside the home. Retaining walls are often used around driveways, landscaping, boundaries or outdoor areas.
In some cases, a drop edge beam may reduce the need for a retaining wall. In other cases, the site may still need both.
| Option | What it does | When it may be used |
| Drop edge beam | Forms part of the slab and holds fill under the home. | Often used when the house slab needs to suit a sloping block. |
|---|---|---|
| Retaining wall | Holds back soil as a separate structure. | Often used outside the home for landscaping, boundaries or level changes. |
Drop edge beams must be properly designed. They’re part of the slab and footing system, so they need to suit the soil, slope, drainage, fill and home design.
The main standards and requirements usually include:
NCC Part 3.2: Footings and Slabs: Covers general footing and slab requirements for homes
AS 2870: Residential Slabs and Footings: Covers residential slab and footing design, including site classification
Engineering details: Your engineer confirms the beam depth, steel, concrete and footing design
Builder and certifier review: Your builder and certifier confirm the design meets the required approval pathway
NOTE: This is general information only. Your engineer and builder will confirm the correct design for your site.
Sometimes, yes, but it depends on the council, certifier, planner and site. A drop edge beam may help because it can:
Work with the natural ground level
Reduce the need for retaining walls near boundaries
Keep more of the structural work within the house area
Help make drainage and finished ground levels clearer
Approval rules vary by council. Your builder, planner or certifier will confirm what applies to your block.
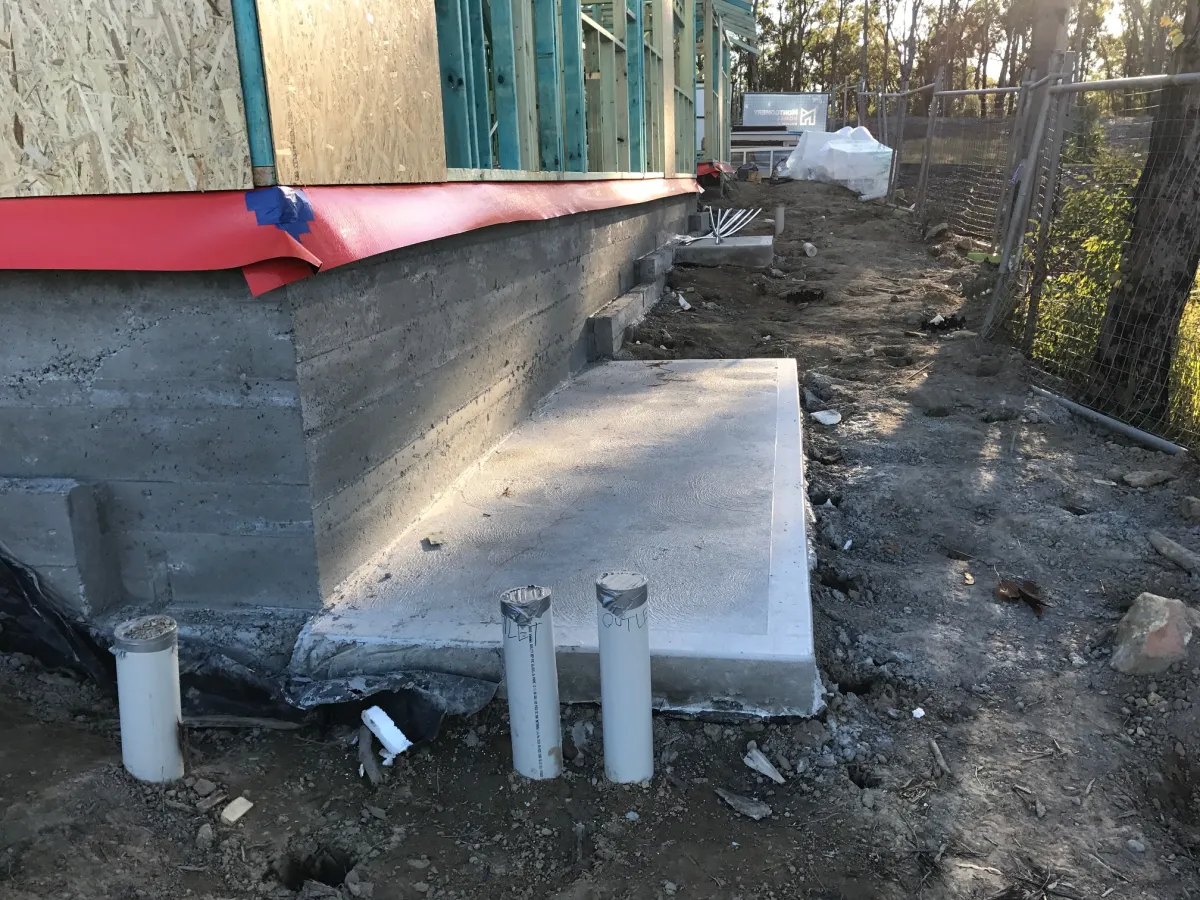
During construction, you may notice a step or ledge around parts of the slab edge. This is often called an edge rebate or brick ledge. This ledge helps support the brickwork at the base of the external wall.
It’s different from the drop edge beam. The drop edge beam gives the slab extra depth and support. The rebate helps the brickwork sit correctly.
Here’s a simple brick ledge diagram:
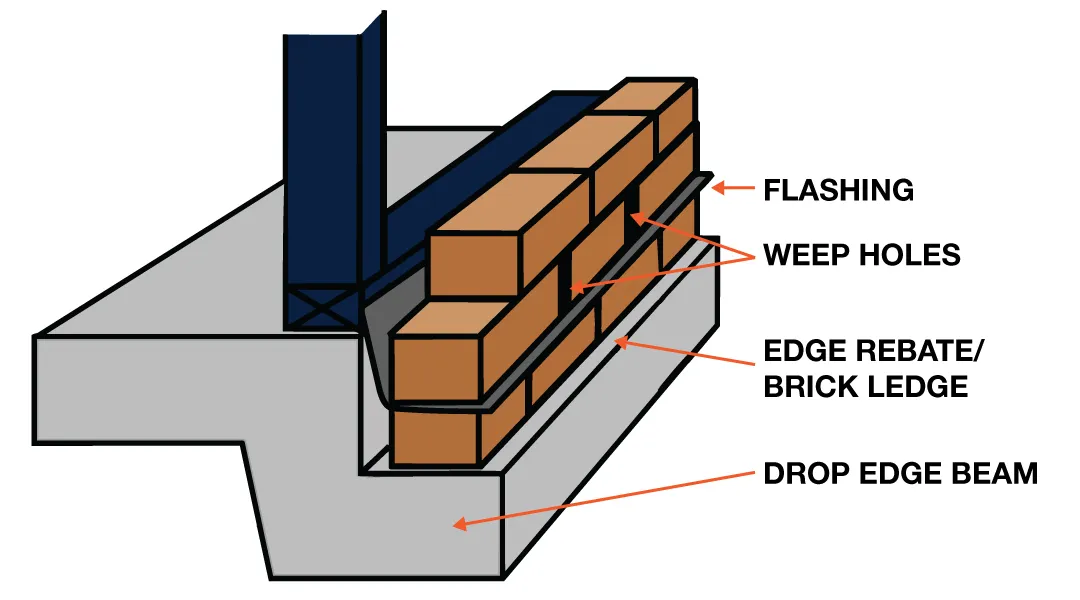
Flashing and weep holes help water leave the wall cavity. Your builder will follow the construction details for spacing and placement.
What is the difference between an edge beam and a drop edge beam?
An edge beam is the thicker outside edge of a concrete slab. A drop edge beam is a deeper version of this edge. It drops down toward the ground to help support the slab and hold fill in place.
How deep can a drop edge beam be?
The depth depends on the site. Your slope, soil, fill level, slab design and engineering details will all affect the final depth. Your engineer will confirm the correct depth for your home.
Does a drop edge beam replace a retaining wall?
Sometimes, but not always. A drop edge beam can reduce the need for a retaining wall under or near the house. However, retaining walls may still be needed for landscaping, driveways, boundaries or other level changes.
Is a drop edge beam visible after the build?
It’s usually most visible during the slab stage. Once brickwork, cladding, landscaping and finishes are complete, it’s often covered or much less noticeable.
What drives drop edge beam costs?
The main cost drivers are concrete, steel, labour, excavation, formwork, access and engineering. A steeper block or deeper beam will usually need more work and materials.
Do councils prefer drop edge beams over retaining walls?
It depends on the council and the site. In some cases, a drop edge beam may make approval simpler because it reduces boundary wall issues and works with the natural ground level. Your planner or certifier will confirm what applies.
Can a drop edge beam help with drainage?
It can support better drainage planning, but it doesn’t fix drainage on its own. The whole site still needs correct levels, stormwater planning and drainage details.
Can a drop edge beam be used for a granny flat?
Yes, it may be used for a granny flat if the site needs it. This depends on the slope, soil, fill and slab design. Your builder and engineer will confirm if it’s required.
Will a drop edge beam save money?
It can reduce costs later in some projects, but it’s not guaranteed. It may help avoid larger retaining walls, extra excavation or late design changes. The best way to protect your budget is to understand site costs upfront.
At Montgomery Homes, we understand that every block is different. A level block, sloping block, narrow block, knock down rebuild site, or granny flat project can all need different planning.
Our team works with the natural slope of the land where possible. This creates absolutely beautiful, multi-dimensional home designs with great views, while also helping our clients make informed decisions and understand site costs before construction begins.
If your site needs a drop edge beam, we’ll explain why it’s needed and how it affects your slab, site costs and building process. We can even help you explore suitable home designs for sloping sites and ensure the next steps in your building journey are clearly mapped out, so you can proceed with confidence. Contact the Montgomery Homes team to start planning your dream home today!