Blog
What Is A Bulkhead & Why Do I Need One?
· Montgomery Homes
Ever wondered what a bulkhead actually is? In home design, a bulkhead can hide wiring, ducting and other services while giving your kitchen a cleaner, more built-in look
Blog
· Montgomery Homes
Ever wondered what a bulkhead actually is? In home design, a bulkhead can hide wiring, ducting and other services while giving your kitchen a cleaner, more built-in look
In home design, a bulkhead is a lowered section of ceiling or a horizontal box-like structure used to hide services, define a room, or add a more finished look—not to be confused with ship partitions, outdoor bulkhead lights or trade fittings!
Here, we’ll explain what a bulkhead is, how they work, what construction typically involves, and how to choose between a kitchen bulkhead, full-height kitchen cabinets, an open cabinet top, or a soffit-style panel.
Based on common Australian residential home design and build practice
Written for people planning a new home, renovation or dream kitchen
Reviewed with practical design, trade and compliance considerations in mind
A bulkhead is usually a framed section that sits below the ceiling
In kitchens, a bulkhead often sits above kitchen cabinets to create a built-in finish
It can hide electrical wiring, plumbing, pipes running through the ceiling, air conditioning ducts, and other unsightly elements
A well-designed kitchen bulkhead can add visual interest and make the room feel more polished
Most home bulkheads are not structural, but your builder should always confirm before any changes are made'
Bulkhead: A lowered or boxed section of ceiling or joinery used to hide services, define space, or create a design feature
Soffit: The underside of a building element, often under eaves, stairs, beams, or a roof overhang
Pelmet: A cover used to hide curtain tracks, blinds, or some lighting details
Shadowline: A small recessed gap that creates a crisp line between surfaces
Access panel: A removable panel used to reach concealed services for future maintenance
Plasterboard or Gyprock: Sheet lining commonly used for walls, ceilings, and bulkheads
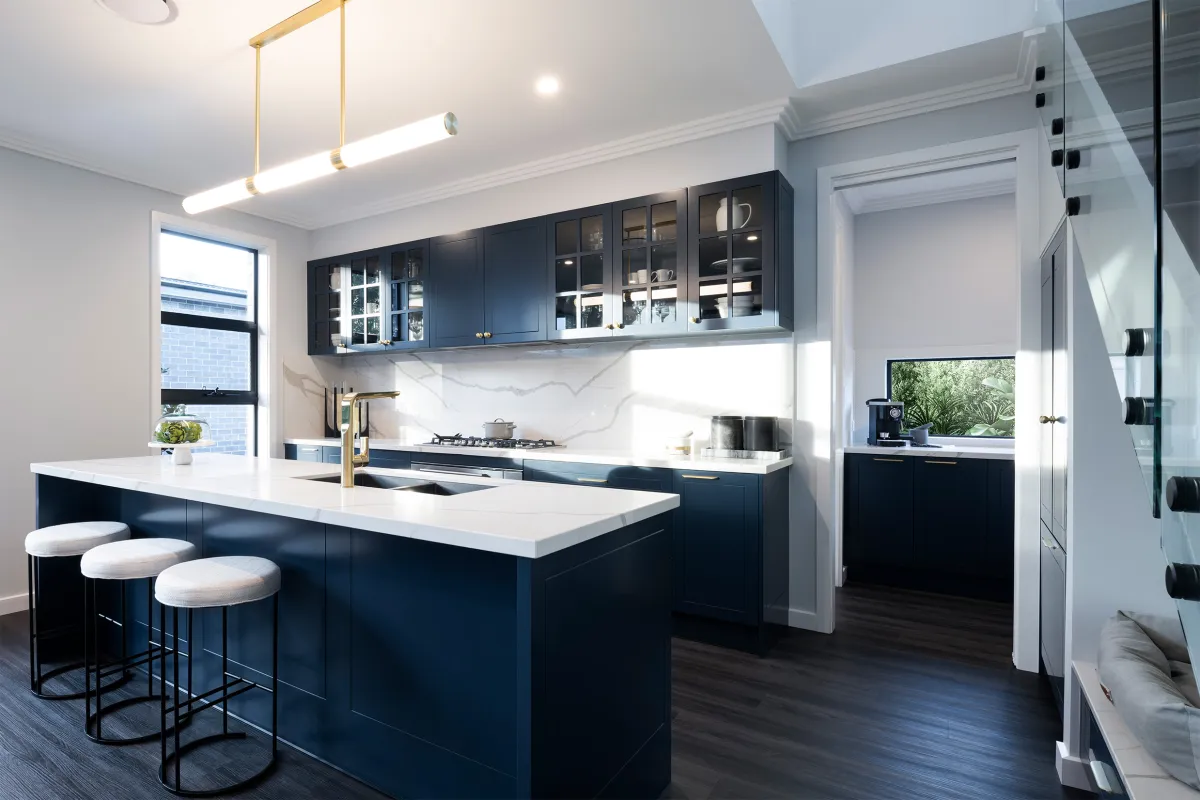
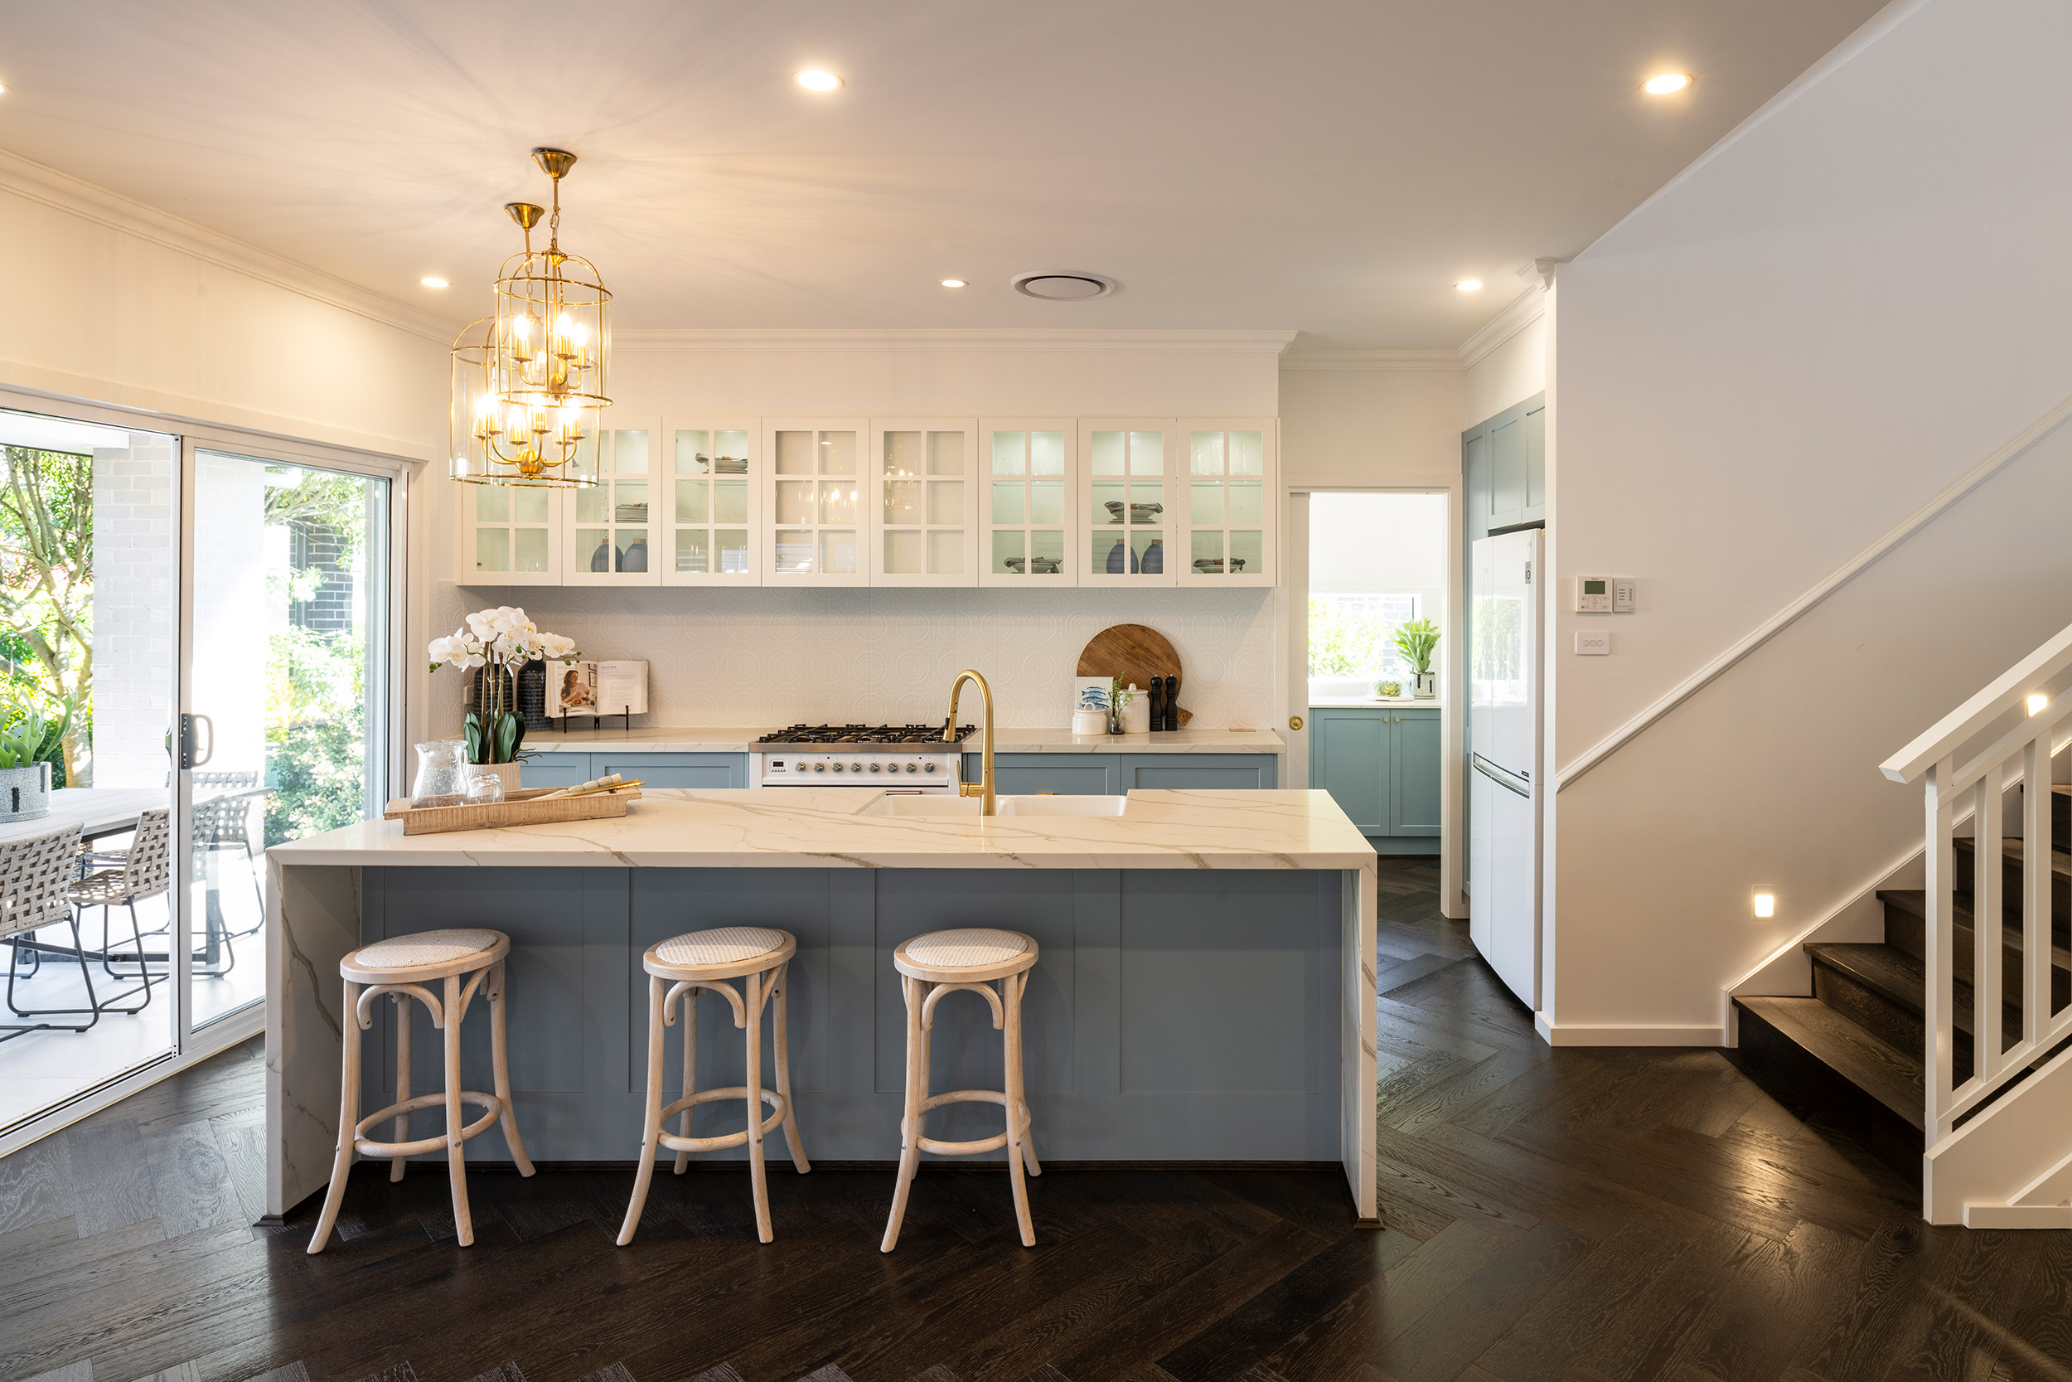
A kitchen bulkhead is a lowered section of ceiling that usually sits above overhead kitchen cabinets or kitchen cupboards. It usually finishes at the front of the cabinetry, creating a clean join between the cupboards and the ceiling.
This creates what many people describe as a “ceiling-cabinet effect”. The ceiling-cabinet effect created by a bulkhead can make a kitchen look more built-in and considered, especially in an open-plan house where the kitchen connects to a living or dining area.
A bulkhead can also do a lot of practical work behind the scenes. It can conceal ductwork, electrical wiring, plumbing, air-conditioning ducts, lighting fixtures, and other services that would otherwise disrupt the kitchen's aesthetic.
In the right setting, a kitchen bulkhead can deliver both functionality and aesthetic appeal. It can hide what you don’t want to see while helping the overall design feel more balanced
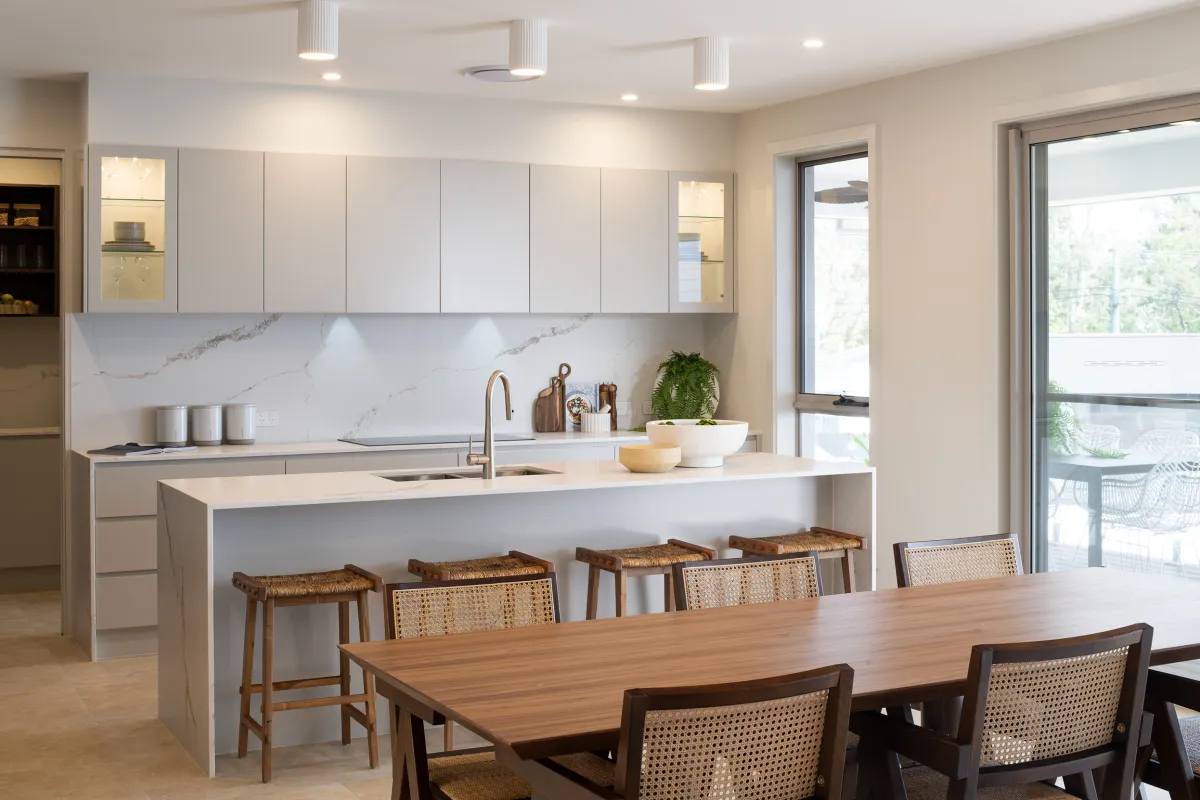
Bulkheads were traditionally used for functional purposes. Their primary purpose was to conceal unsightly elements, such as pipes, wiring, air-conditioning ducts, and changes in ceiling height.
Today, they’re also used as a versatile design feature. A bulkhead extends and defines the kitchen area, provides visual separation between spaces, and adds structure to an open-plan layout.
A bulkhead can help:
Hide air conditioning ducts, plumbing, wiring, and other services
Conceal ductwork above kitchen cabinetry
Close the gap above the kitchen cupboards
Reduce regular cleaning in hard-to-reach places
Add visual interest to a plain ceiling
Create a stronger focal point in the kitchen
Make a small space feel cleaner and less cluttered
Give high ceilings a more balanced feel above the cabinets
In some homes, multiple bulkheads may be used across the kitchen, hallway, dining area, or living space. When they’re planned well, they should feel like part of the home design rather than an afterthought.
A bulkhead can make a kitchen feel more finished. Closing the gap between the cabinetry and ceiling, it helps the cabinets look like they belong to the wall rather than sitting below it. This can create the impression of a larger and taller kitchen—the eye is drawn upward, and the kitchen cabinets can feel more connected to the ceiling and the floor.
A bulkhead can also add dimension. Even a slim ceiling detail can create shadow, structure, and depth in the room.
The aesthetic benefits can include:
A cleaner built-in look above kitchen cabinets
Better balance between the ceiling, wall, floor, and cabinetry
A more considered transition between the kitchen and dining area
Extra visual interest in an open-plan layout
A focal point when paired with feature paint, wood, lighting, or different textures
A more modern finish when detailed with shadowlines or integrated lighting fixtures
If you’re planning your dream kitchen, a bulkhead is one of those details that can make the room feel more complete. It may not be the first feature you notice, but it can help shape the kitchen's overall polish.
Bulkhead, soffit, and pelmet are sometimes used in similar conversations, but they have very different meanings. For example, in kitchens, people usually say “bulkhead”, whereas a “soffit” is more often used for the underside of a roof overhang, eave, stair, or similar structure.
| Term | Typical location | Meaning | Common Australian usage |
| Bulkhead | Inside the home, often above kitchen cabinetry | A lowered or boxed ceiling section is used to hide services or create a design feature | Common in kitchen, laundry, and ceiling design |
|---|---|---|---|
| Soffit | Under eaves, stairs, beams, or overhead structures | The underside of a building element | Often used for a roof overhang or external eaves |
| Pelmet | Above curtains, blinds, or some lighting details | A cover used to hide tracks, blinds, or lighting | Common in window furnishings and interior design |
| Dropped ceiling | Larger ceiling zones | A ceiling set lower than the main ceiling height | Used when a broader area is lowered |
Use this guide as a starting point:
If you need to hide ducting, pipes, or electrical wiring, consider a plasterboard bulkhead
If you want a clean ceiling cabinet effect, consider a bulkhead or full-height cabinetry
If you want more storage, consider full-height kitchen cabinets
If you want the kitchen to feel more open, consider leaving the cabinet top open
If you dislike regular cleaning above kitchen cupboards, consider a bulkhead
If you want to add visual interest, consider a slim bulkhead with a shadowline
If you have high ceilings, consider whether a bulkhead will help the kitchen feel more balanced
If services need future access, consider a bulkhead with a discreet access panel
While kitchen bulkheads are one of the most common examples, they can be used in various parts of a house. The right location depends on the ceiling heights, services, cabinetry, and overall design style.
You may see bulkheads in:
Laundries above storage cabinetry
Bathrooms above mirrors, vanities, fans, or service zones
Wardrobes above built-in cabinets
Hallways where ceiling heights change
Open-plan living or dining area layouts
Media rooms where lighting needs to be framed
Kitchens where the design needs stronger visual separation
A bulkhead can be subtle or more decorative; some are designed to blend into the ceiling, while others are used to add interest through colour, lighting, timber-look finishes, or different materials.
Installing a bulkhead usually involves several trades. The exact process depends on the home, the ceiling, the services being hidden, and the finish you want.
#1. Planning
The designer, builder, or drafting team starts by confirming why the bulkhead is needed. It may be there to conceal ductwork, hide plumbing, house lighting fixtures, or create a stronger design feature above the kitchen cabinetry.
This is also when the team checks ceiling heights, cabinet heights, appliance positions, and the kitchen's connection to the living or dining area.
#2. Framing
A carpenter or framer builds the structure. This is usually made from timber, wood, or metal, depending on the size, span, and materials being used.
The frame creates the final shape. It might be a simple horizontal box-like structure, an L-shaped bulkhead, or a stepped ceiling detail.
#3. Services
Before the frame is enclosed, the relevant trades complete any work that needs to sit inside the bulkhead. This might include electrical wiring, air conditioning ducts, rangehood ducting, or plumbing.
Electrical, gas, and plumbing work should always be handled by licensed tradies. A bulkhead may look simple on the outside, but it can hide important services.
#4. Lining
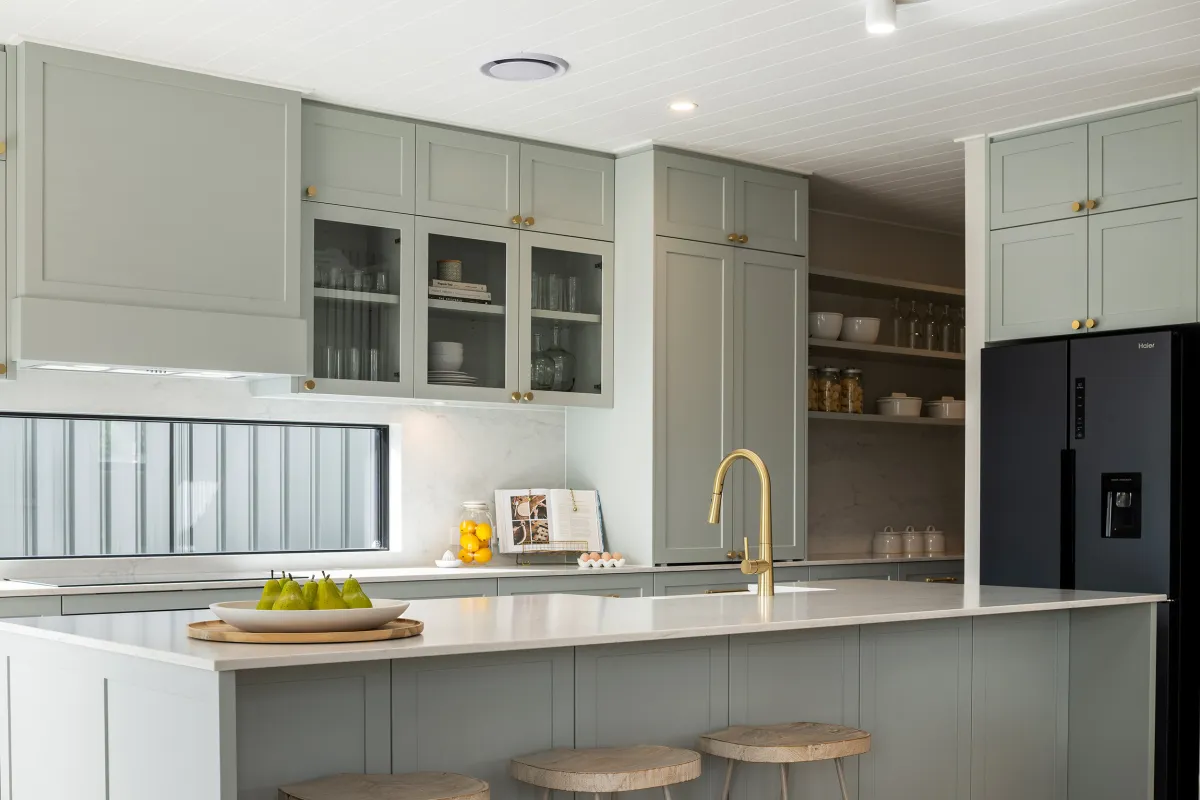
A plasterer lines the frame with plasterboard, also known as Gyprock. In some kitchens, MDF or cabinetry panels may be used instead, especially when the bulkhead is designed to match the cabinets. The material choice will affect the final style; a plasterboard bulkhead usually blends with the ceiling, while a cabinetry-panel finish can make the joinery feel more continuous.
#5. Setting and finishing
The plasterer sets the joints, corners, and trims. Shadowlines, angles, and stepped details can be added to create a cleaner, more modern look.
This stage is important. Neat edges and straight lines make a big difference to the finished result.
#6. Painting
The bulkhead is painted to match the ceiling, wall, or cabinetry. Matching the ceiling keeps it subtle, while a contrasting colour can turn it into a focal point.
#7. Fit-off and lighting
Lighting fixtures are fitted after the bulkhead is finished. Cabinetry, appliances, and rangehood elements are then completed in the planned order. This is why bulkheads should be planned early; they need to work with the cabinetry, services, ceiling, and overall design.
Extra considerations: new build vs retrofit
A bulkhead is usually easier to include in a new build because it can be planned before construction begins. A builder like Montgomery Homes can coordinate the ceiling, cabinetry, services, and lighting from the start, whereas a retrofit can be more complex. Existing pipes, wiring, ceiling framing, kitchen cabinets, and air conditioning ducts may limit what can be changed.
Bulkheads can be built from different materials depending on the finish, location, and practical requirements. Your builder will confirm what suits your home, but here are some common options (and their pros/cons).

Pros
Creates a smooth ceiling-style finish
Easy to paint on the ceiling or wall
Works well for most bulkhead ceiling designs
Suits clean, modern interiors
Cons
Needs plastering and painting
May need an access panel if services are inside
Poor finishing can make corners look uneven
Best for
Most kitchen bulkhead designs
Laundries, bathrooms, and hallways
Homes where the bulkhead should blend into the ceiling
Pros
Can match kitchen cabinetry
Creates a joinery-style look
Works well above cabinets and kitchen cupboards
Can use wood-look finishes or other textures
Cons
Needs careful fixing and alignment
Can feel heavy if the gap is too large
May need support blocks or packing
Best for
Kitchens where the bulkhead should match the cabinetry
Feature panels above cabinets
A modern kitchen with a tailored joinery finish
Pros
Creates the main structure
Allows the builder to set the height and depth
Can be shaped around services
Cons
Must be planned before lining
Needs suitable support
Should not be changed without a builder’s advice
Best for
Framed bulkheads
New builds
Bulkheads that need to hide larger services
Pros
Create crisp edges
Help achieve a modern finish
Add detail without adding bulk
Works well with lighting
Cons
Need accurate installation
Can look uneven if poorly set out
May not suit every design style
Best for
Modern kitchens
Minimalist bulkhead ceiling designs
Integrated lighting and shadowline details
The size of a bulkhead depends on the ceiling height, cabinet height, services, and overall design. A small bulkhead may only need to close a gap above the kitchen cupboards. A deeper bulkhead may be needed to hide air conditioning ducts, plumbing, or pipes running through the ceiling.
Preformed plasterboard bulkheads are available in sizes like 150 mm x 150 mm, 300 mm x 300 mm, and 600 mm x 600 mm (these are examples, not a fixed design rule). Your designer or builder will confirm the right size for your home, taking into account the ceiling, cabinetry, lighting fixtures, plumbing, services, structural requirements, and appliance clearances.
Some suppliers make preformed plasterboard bulkheads. These are shaped sections that can help create cleaner corners and more consistent ceiling details. They can be used for:
L-shaped bulkheads
Stepped bulkheads
Beam wraps
Concealed lighting details
Feature ceiling transitions
Simple boxed ceiling features
Aluminium trims, shadowline sections, and finishing angles can also be used. These details can enhance the final look, but they still require proper installation and builder approval.


A bulkhead can look seamless, but it still needs to work in real life. If anything inside needs future servicing, an access panel should be planned before the bulkhead is closed. This may apply when a bulkhead hides:
Valves
Junctions
Ducting
Dampers
Electrical components
Plumbing connections
Air conditioning services
Access panels can often be painted to blend with the ceiling or placed in a less visible area. Your builder can confirm the best location based on the services inside.
A kitchen bulkhead can affect the ceiling, cabinetry, appliances, lighting, and overall kitchen space. If you choose Montgomery Homes as your builder, these details will be reviewed before the design is finalised.
Ceiling height
Do not reduce kitchen ceiling height below the National Construction Code minimums
Check the finished floor to finished ceiling height
Consider how the bulkhead affects nearby living and dining areas
Ask your builder to confirm the requirements for your home
Cabinetry
Confirm the overhead cabinet height early
Decide whether the cabinets will meet the bulkhead or stop below it
Check whether a shadowline, filler, or trim will be used
Make sure the ceiling cabinet effect works with the whole kitchen
Rangehood and cooktop clearances
Follow the appliance and rangehood instructions
For gas cooktops, follow the current gas standard clearances
Use the greater clearance when instructions and standard requirements differ
Confirm measurements before cabinetry and bulkhead details are locked in
Lighting
Decide whether lighting fixtures will sit inside, below, or around the bulkhead
Use a licensed electrician for fixed electrical work
Plan access if electrical components may need future maintenance
Services
Confirm what the bulkhead needs to hide
Check whether plumbing, ducting, or wiring needs future access
Add an access panel where needed
It depends on what you mean by DIY. Styling a finished bulkhead is very different from installing one or changing what’s inside.
DIY styling ideas
Once your home build is complete, you may be able to personalise the visible surface of the bulkhead. You could:
Paint it in a feature colour
Use removable timber-look wallpaper
Add a marble, copper, or textured removable finish
Match it to nearby cabinets
Keep it the same colour as the ceiling for a simple look
These ideas can add interest without changing the structure itself. They can also help a bulkhead become part of the overall design rather than just a practical feature.
DIY install or modification
Installing a bulkhead is a different matter. It may involve framing, plasterboard, cabinetry, electrical wiring, air conditioning ducts, plumbing, or structural considerations.
Do not DIY concealed electrical or structural modifications. Do not cut into a bulkhead unless you know what is inside and have the right trade advice.
What you can usually DIY:
Paint a finished bulkhead if the surface is suitable
Apply removable decorative wallpaper
Clean visible surfaces
Choose decorative finishes after handover
What needs a professional trade
Electrical wiring
Lighting installation
Rangehood ducting
Plumbing or gas work
Framing and plasterboard work
Cabinetry-panel installation
Any work that may affect the structure, compliance, or warranty
A bulkhead can look dated when it’s too deep, too heavy, or disconnected from the rest of the room. Older bulkheads often boxed in large ceiling areas, making kitchens feel lower than they needed to.
Modern bulkheads are more refined. They use simple lines, clean proportions, and finishes that suit the overall design style.
How to make a bulkhead look and feel modern
Keep the drop as slim as possible (and practical)
Align it with the kitchen cabinetry
Use shadowlines for a crisp finish
Add integrated lighting where it suits the design
Keep colours simple and consistent
Avoid bulky mouldings unless they suit the home
Use different materials only when they support the style
Make sure it has a practical purpose, not just a decorative one
Are bulkheads structural? Most residential bulkheads are not installed for structural support. They usually hide services or create a design feature. However, you should never assume one can be removed or changed safely, as it may conceal beams, wiring, plumbing, or ducting. Always ask your builder first.
How are bulkheads built? Bulkhead construction usually involves planning, framing, services, lining, setting, painting, and fit-off. A carpenter or framer creates the structure, a plasterer lines and finishes it, and licensed trades complete electrical, plumbing, or ducting work where needed.
Can lighting go in a bulkhead? Yes, lighting can often be built into or around a bulkhead. This may include downlights, LED strip lighting, shadowline lighting, or feature lighting. The design should be planned early so wiring, access, heat management, and lighting positions all work safely.
Do I need an access panel in a bulkhead? You may need an access panel if the bulkhead hides anything that requires future servicing. This can include valves, junctions, ducting, dampers, or electrical components. It is much easier to plan an access panel before the bulkhead is finished.
At Montgomery Homes, we design homes that balance everyday function with thoughtful style. A kitchen bulkhead may be a small detail, but it can make the kitchen space feel more polished and complete.
A well-planned bulkhead can provide functional, practical, and aesthetic benefits, like hiding unsightly elements, defining the kitchen area, and helping create the larger, taller kitchen effect that many homeowners want.
Our Diamond Collection is designed to elevate your home with refined inclusions, premium finishes, and considered interior design details, like bulkhead options to create a more finished kitchen (especially when paired with quality cabinetry, appliances, lighting fixtures, and materials).
Inclusions can vary by collection, home design, and current promotion. Your Montgomery Homes consultant can confirm what’s included in your chosen house and explain the best bulkhead options for your plan.
Explore the Diamond Collection inclusions, browse our display homes for kitchen inspiration, or contact the Montgomery Homes team to discuss your new home!