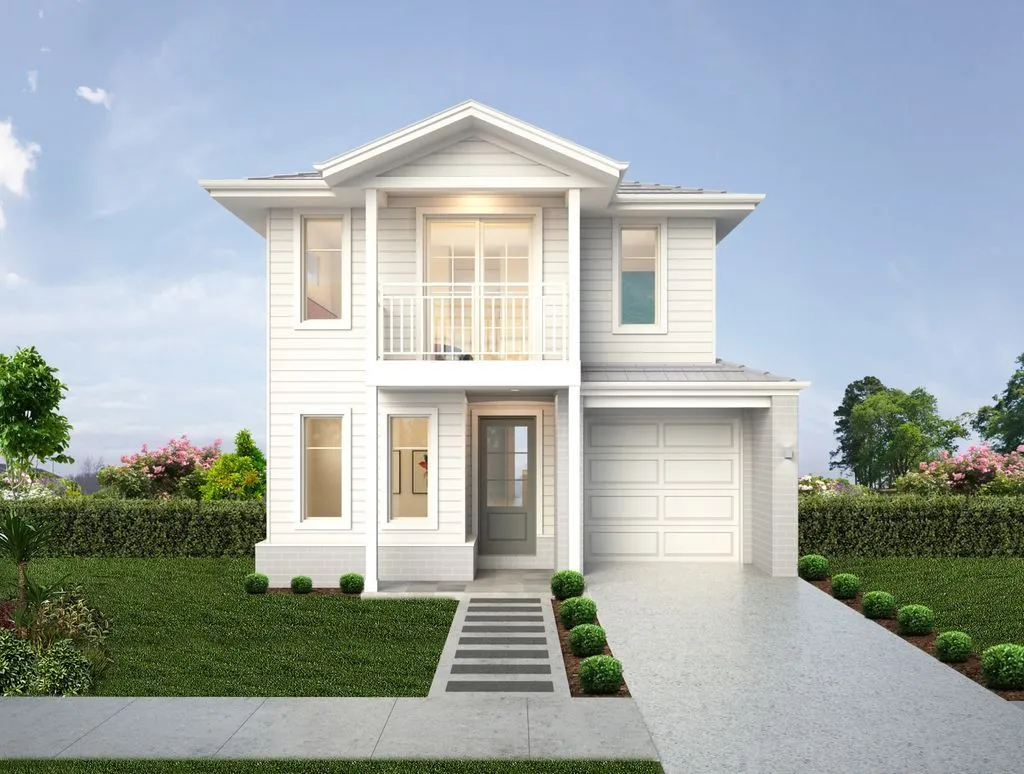
- New build
- Titled land
Lot 119 Mount Carmel Dr, Box Hill
Registered Land. Ready to Build. Ready for You.
Lot 119 Mount Carmel Dr, Box Hill NSW 2765
- 4
- 2
- 1
Ideal for first-home buyers, investors, and growing families, this master-planned community combines modern convenience with a peaceful natural setting. Enjoy easy access to schools, shopping, parks, transport, and future infrastructure in one of Sydney's fastest-growing regions.
This 330sqm registered lot is perfectly paired with Montgomery Homes' new Apollo 211, a stylish double-storey design created for narrow blocks of 9m or wider. Thoughtfully designed for modern family living, the Apollo 211 offers spacious open-plan living, multiple living zones, generously sized bedrooms, and flexible layout options.
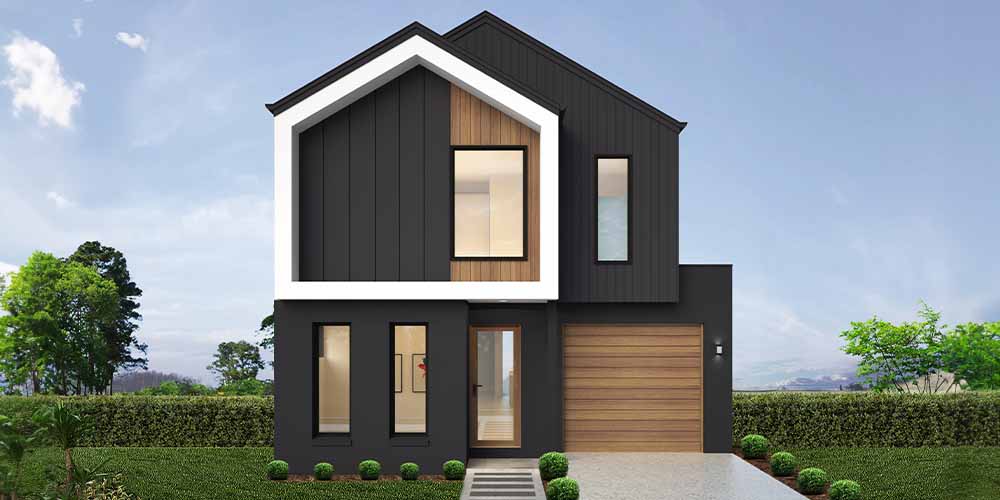
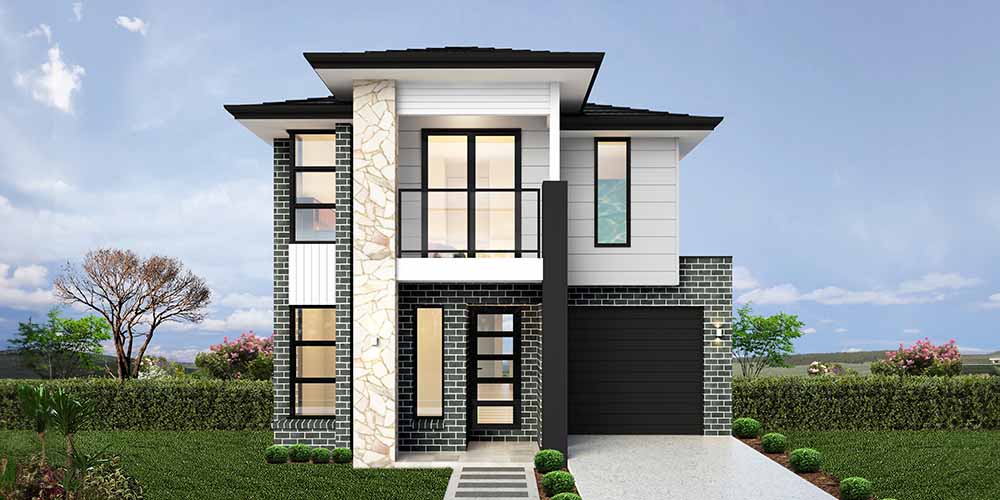
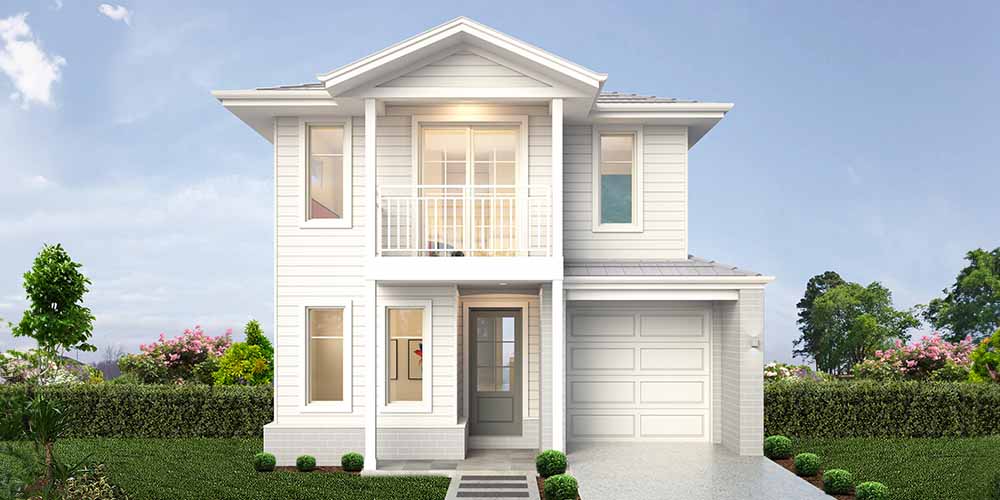
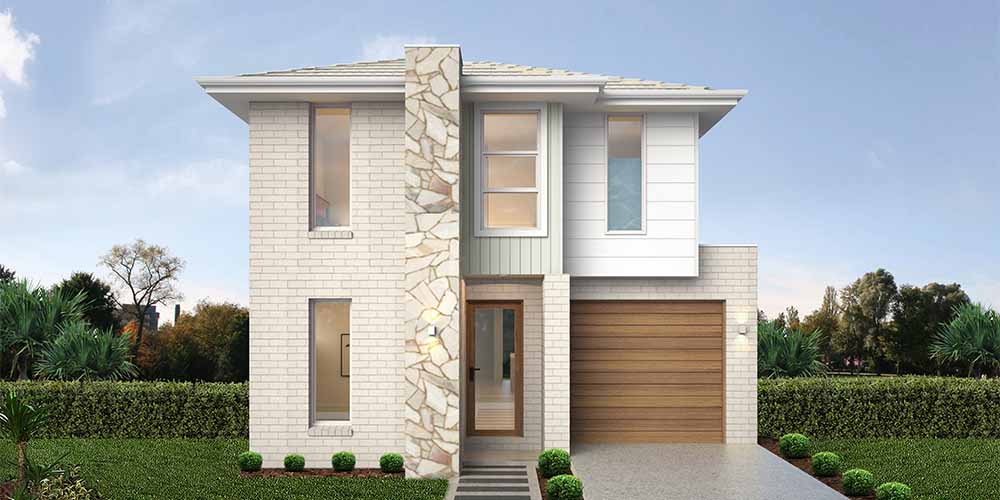
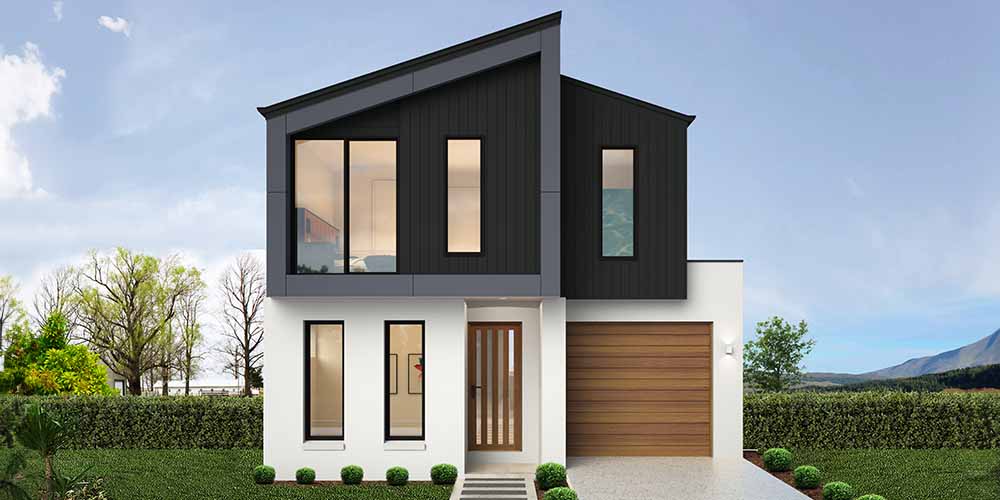
Choose from two floorplan configurations, allowing the master suite to be positioned at either the front or rear of the home, along with five stunning façade options to personalise your home's street appeal.
Secure your place in this thriving community and enjoy a premium house and land package designed for the way you live today.
Our Sapphire Collection of inclusions offers exceptional value and high quality. Plus, for a limited time, you can enjoy $55,000 of bonus luxury upgrades*.
Our Sapphire Inclusions package is one of the ways we ensure your home is of a high quality - both inside and out.
• BASIX and water tank
• Standard site costs
• Termite resistant frames and trusses
• Sarking under roof tiles
• Automatic Colorbond panelift garage door/s, includes motor & remote
• Flyscreens to all windows and sliding doors
• Fisher & Paykel stainless steel dishwasher & microwave
• 900mm Haier appliance range
• Luxurious 20mm stone kitchen benchtops
• Soft close kitchen drawers and doors
• Daikin Inverter Ducted Air Conditioning (single zone)
• 20 additional downlights to living areas
• Freestanding bath
• Square set ceilings to living area
• Laundry fit out with Polytec cabinetry
For more information on this package, or for anything else, please reach out to me directly over the phone or via my email.
*CONDITIONS APPLY
Bundle price excludes costs associated with land purchase (e.g. legal fees, stamp duty and property searches etc) and are subject to developer and regulatory review. Images shown are for illustrative purposes, refer to Standard Inclusions. Montgomery Homes reserves the right to revise plans, pricing and all specifications without obligation or notice prior to payment of a commencement fee. Site cost allowances are based on average site costs and may vary per individual site. Clients are responsible for full site preparation prior to construction. Designs and plans are copyright protected and remain the property of Montgomery Homes Pty Ltd at all times. Further conditions may apply.
Configure your floorplan
Facades
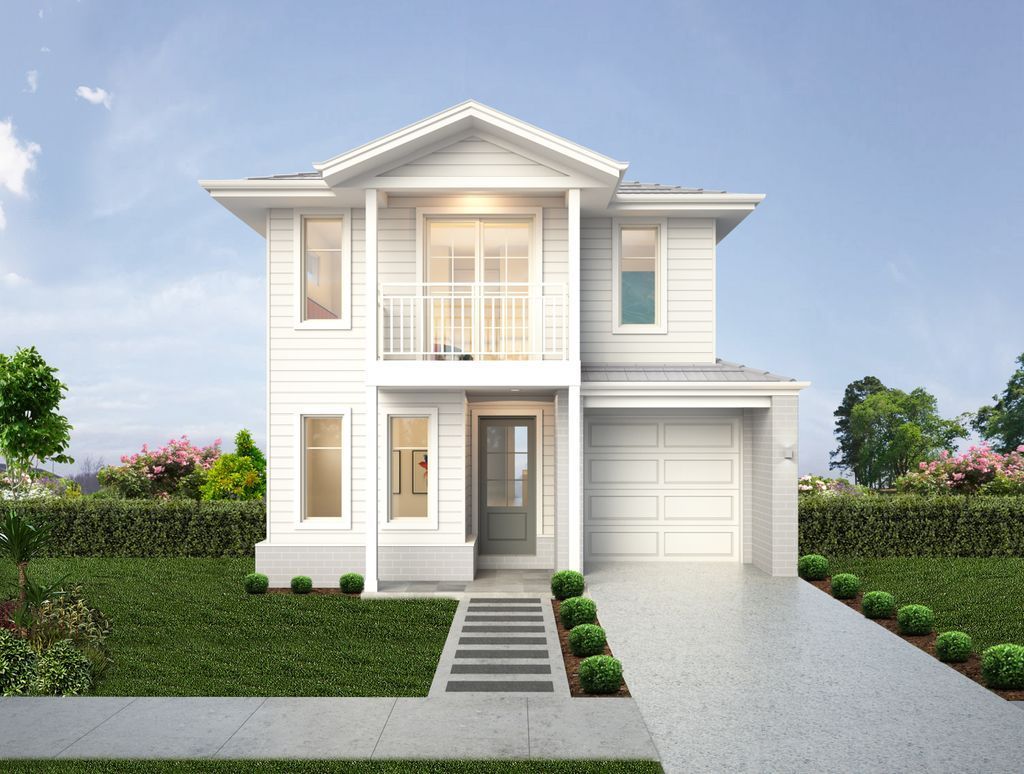
Explore the facade styles available on the Apollo 211 (B12F) GR — choose the streetscape that suits your taste.
Gallery
A closer look at this package — the home, the finishes and the location.

Location
Loading map…
New Home Builder FAQ's
Yes, Montgomery Homes will take care of all necessary council approvals and permits as part of the building process. With over 35 years of experience in building in NSW, our deep expertise in New South Wales regulations ensures everything is handled efficiently and correctly. Having worked with every local council within our build zones, we understand the nuances that make each project successful.
Yes! Our experienced interior designer will guide you through your colour selection appointment during the design process. The decisions you make on colours, materials, and components for your new home will be made with confidence in a relaxed and well-resourced design space.
Yes, we have a long-term relationships with our network of reliable sub-contractors. They are understand our designs and specialist building techniques to deliver the same high-quality construction on every home.
Montgomery Homes is committed to delivering superior quality in every aspect of construction. We work with extremely knowledgeable tradespeople and use premium materials to build homes to the highest standards. We also conduct regular quality inspections throughout the building process to maintain strict quality control.
At Montgomery Homes we understand that building a new home is an exciting life milestone, and we build every home as if it were our own - ensuring quality from the inside out. The timeframe for building a new home varies according to a number of factors including, but not limited to - the home design selected (single-storey vs double-storey or split-level), the individual specifications of the block of land (including site accessibility and condition), and external approvals (such as local council and BASIX). Behind every Montgomery Homes build is a team who are passionate about seeing your dream home come to life. Please get in touch with our team to enquire about the build timeline for your new home.
Before choosing a home builder, it is important to understand what pre-construction processes they have in place to avoid any potential redesigns and re-lodgement fees, which could result in delays and more costs to you. Some builders can take more than six months to submit plans to your local council, whereas Montgomery Homes have in-house drafting and planning teams that regularly monitor the progress of your submission in an effort to have your plans approved as soon as possible. We find we are often the first builders to start construction in just about every new estate, which means you’ll be in your new home a lot quicker!
Before choosing a home builder, it is important to understand their pre-construction processes to avoid any potential delays in getting your home into construction. Some builders can take more than six months to submit plans to your local council, whereas Montgomery Homes have in-house drafting and planning teams that regularly monitor the progress of your submission in an effort to have your plans approved as soon as possible.
Naturally, when you’re building a new home, you want to move in ASAP! It’s important to clarify the building timeline for your house and land package prior to paying a deposit to understand when your project is expected to start. The next step is to select the colours, fixtures and fittings for your new home — you’ll visit Gallery One to choose all the finer details and really make your new house feel like home. Once you’re happy with the layout and inclusions, we can send your house plans off to the relevant regulatory bodies. Then it’s time to build! We’ll keep you updated every step of the way so you’ll know exactly when your home will be ready for you to move in.
The approval pathway for a new home in Sydney usually depends on your block, your design, and the planning controls that apply to the site. In NSW, most new homes will generally move through either a complying development pathway or a development application pathway, depending on whether the project meets the relevant planning standards. BASIX also applies to new residential development and covers water, energy use, and thermal performance.
Building approval timeframes can change based on:
Whether your project qualifies for CDC or needs a DA
Your local Sydney council requirements
Site slope, access, drainage and stormwater needs
Heritage, flood, bushfire or easement restrictions
Neighbouring properties and setback requirements
Whether demolition approval is lodged separately
How quickly required reports and documents are provided
Our team will keep you informed throughout the entire process, so you’re never unsure about the progress of your project.
Building a new home is one of the most exciting journeys you will embark on. To prepare for the journey ahead, there are a few things you can prepare to reduce any pressure or stress on you and your family, such as short-listing homes that you like, generating a list of ‘must have’ items, gaining pre-approval, and saving colours and materials you might like to use on your new home.
Site excavation is required to create the foundation for your new home. This process can include cut and fill, battered banks, and soil importation or soil removal from the site. Excavation must strictly comply with the approved plans and levels. The process must also be meticulous when cutting or filling next to adjacent properties. Site excavation for a split level slab can be a complex and very time consuming process. Excavation needs to be accurate in setting out exact dimensions of length, width and height of differing foundation levels.
Once the build is complete, we conduct a thorough inspection to ensure every detail meets our high standards and your expectations. During the final handover, we’ll walk you through your home, answer any questions, and provide information on maintenance and warranties. We aim to deliver a finished product you’ll love for years to come.
BASIX is the NSW sustainability assessment for residential development. If you are building a new home, you will generally need a BASIX certificate, and the standards cover water, energy use, and thermal performance. In practical terms, BASIX helps shape parts of the home design so the finished house is more efficient and more comfortable to live in.
The building process with Montgomery Homes is designed to be smooth and transparent. It includes an initial consultation and free site inspection, design customisation with affordable inclusions and upgrades, contract signing, and regular updates throughout the construction phase. We will guide you through each step to ensure your new home meets all your expectations.
A CDC, or Complying Development Certificate, is a fast-tracked approval pathway for straightforward projects that meet preset planning standards. In NSW, it combines planning and construction approvals into a single process. A DA, or Development Application, is usually needed when a project does not qualify for complying development and requires assessment against local planning controls.
First home buyers should start with budget, borrowing capacity, land size and lifestyle needs. Think about how many bedrooms you need, how much storage you need, whether you want a second living area, and how your family may grow over time. Visiting display homes can also help you understand space, layout and finishes in person.
Once your contract has been signed, we require a number of additional documents before construction can start. This includes proof of funds from your financial institute, the clearance certificate for demolition (if applicable), and a construction certificate from a private certifier. Once we have the documents listed above, your home design can be sent to construction. From here, it will take approximately three weeks to cut the site. In that time, we will assign your site supervisor, book trades, order materials, complete a set-out survey, complete a PCA (Principal Certifying Authority) inspection, and finally, a temporary toilet and fencing will be erected on-site.
Yes, where the block, design, approval pathway and estate requirements allow. You may be able to adjust the floor plan, flip the garage, move selected rooms, add an alfresco area, or choose different finishes. Our team will explain which changes suit your block and which changes may affect price or timing.
At Montgomery Homes, we want you to have the home you really want. Depending on suitability of your block, you’ll have the flexibility to adjust the floorplan to suit your lifestyle. We will provide recommendations and advice to ensure you get the best views, airflow and sunlight, but in the end, it comes down to what you want from your new home. You can flip the home to have the garage on the left, move the master bedroom to the rear of the home (if home design allows), alter bathroom layouts and add an alfresco area.
The house and land package building process is simple and can be broken up into seven simple steps.
Many house and land purchases involve two parts: the land purchase and the construction contract. Your lender may structure the loan so the land settles first, then the build is paid through progress payments as construction milestones are reached. Always confirm the structure with your lender or broker before committing.
In most cases, no. Construction usually starts after you have signed the relevant contracts, finalised selections, received approvals and completed the required finance steps.
It’s a common misconception that the house is already built. However, construction for your new house and land package won’t commence until contracts have been signed with Montgomery Homes.
A house and land package includes one of our award-winning home designs on a block of land suited to the design. House and land packages also include our Diamond, Sapphire or Emerge Inclusions, BASIX requirements, and standard site costs, making them perfect for first home buyers, investors, or individuals looking to build on a strict budget. Our house and land packages are designed for you to move straight in. If our hand-selected house doesn't quite meet your liking, you have the ability to select from more than 300+ home designs.
A house and land package can be one of the fastest and most cost efficient ways to build your new home. A lot of the hard work is taken out of the process, as Montgomery Homes works closely with the land developer to craft a home that will fit perfectly on the block. Explore over 100 house and land packages available in Sydney, Wollongong, Newcastle, the Hunter, and Central Coast.
To secure a house and land package with Montgomery Homes, a small deposit of $3,750 is required. This will allow us to reserve the block for you for two weeks.
Yes. You will have to pay stamp duty on the total value of the house and land, rather than stamp duty tax on the price of the land alone (like you would with a brand new build).
Yes, you can download our standard inclusions brochure here to discover the true potential for your new home. When you build with Montgomery Homes, you will receive essential items like flyscreens, sarking, and appliances as standard inclusions while most builders call these “extras”. Our inclusions deliver premium quality and practical essentials as standard.
We offer a range of high-quality inclusions, including premium fittings, appliances, and finishes, as standard. We also offer various upgrade packages to personalise your home. During the design consultation, you can explore the different inclusions and choose options that suit your style and budget best.
Our home designs include a wide range of features, such as:
Spacious bedrooms and living areas
Functional kitchens with high-quality appliances
Energy-efficient designs and materials
Modern bathrooms with premium fittings.
In our Selections Gallery, you can also customise your design with additional features, ensuring the finished product is perfect for your lifestyle.
Building Process
Do you handle council approvals?
Yes, Montgomery Homes will take care of all necessary council approvals and permits as part of the building process. With over 35 years of experience in building in NSW, our deep expertise in New South Wales regulations ensures everything is handled efficiently and correctly. Having worked with every local council within our build zones, we understand the nuances that make each project successful.
Do you have an interior design to help with colour schemes?
Yes! Our experienced interior designer will guide you through your colour selection appointment during the design process. The decisions you make on colours, materials, and components for your new home will be made with confidence in a relaxed and well-resourced design space.
Do you use sub-contractors?
Yes, we have a long-term relationships with our network of reliable sub-contractors. They are understand our designs and specialist building techniques to deliver the same high-quality construction on every home.
How does Montgomery Homes ensure quality construction?
Montgomery Homes is committed to delivering superior quality in every aspect of construction. We work with extremely knowledgeable tradespeople and use premium materials to build homes to the highest standards. We also conduct regular quality inspections throughout the building process to maintain strict quality control.
How long does it take to build a house?
At Montgomery Homes we understand that building a new home is an exciting life milestone, and we build every home as if it were our own - ensuring quality from the inside out. The timeframe for building a new home varies according to a number of factors including, but not limited to - the home design selected (single-storey vs double-storey or split-level), the individual specifications of the block of land (including site accessibility and condition), and external approvals (such as local council and BASIX). Behind every Montgomery Homes build is a team who are passionate about seeing your dream home come to life. Please get in touch with our team to enquire about the build timeline for your new home.
How long does the pre-construction and approval process take?
Before choosing a home builder, it is important to understand what pre-construction processes they have in place to avoid any potential redesigns and re-lodgement fees, which could result in delays and more costs to you. Some builders can take more than six months to submit plans to your local council, whereas Montgomery Homes have in-house drafting and planning teams that regularly monitor the progress of your submission in an effort to have your plans approved as soon as possible. We find we are often the first builders to start construction in just about every new estate, which means you’ll be in your new home a lot quicker!
How long does the pre-construction stage take?
Before choosing a home builder, it is important to understand their pre-construction processes to avoid any potential delays in getting your home into construction. Some builders can take more than six months to submit plans to your local council, whereas Montgomery Homes have in-house drafting and planning teams that regularly monitor the progress of your submission in an effort to have your plans approved as soon as possible.
How long will it take to build my new home?
Naturally, when you’re building a new home, you want to move in ASAP! It’s important to clarify the building timeline for your house and land package prior to paying a deposit to understand when your project is expected to start. The next step is to select the colours, fixtures and fittings for your new home — you’ll visit Gallery One to choose all the finer details and really make your new house feel like home. Once you’re happy with the layout and inclusions, we can send your house plans off to the relevant regulatory bodies. Then it’s time to build! We’ll keep you updated every step of the way so you’ll know exactly when your home will be ready for you to move in.
What approvals are needed to build a new home in Sydney?
The approval pathway for a new home in Sydney usually depends on your block, your design, and the planning controls that apply to the site. In NSW, most new homes will generally move through either a complying development pathway or a development application pathway, depending on whether the project meets the relevant planning standards. BASIX also applies to new residential development and covers water, energy use, and thermal performance.
What can affect approval timeframes?
Building approval timeframes can change based on:
Whether your project qualifies for CDC or needs a DA
Your local Sydney council requirements
Site slope, access, drainage and stormwater needs
Heritage, flood, bushfire or easement restrictions
Neighbouring properties and setback requirements
Whether demolition approval is lodged separately
How quickly required reports and documents are provided
Our team will keep you informed throughout the entire process, so you’re never unsure about the progress of your project.
What do I need to do to prepare for a new home build?
Building a new home is one of the most exciting journeys you will embark on. To prepare for the journey ahead, there are a few things you can prepare to reduce any pressure or stress on you and your family, such as short-listing homes that you like, generating a list of ‘must have’ items, gaining pre-approval, and saving colours and materials you might like to use on your new home.
What happens at the site excavation stage?
Site excavation is required to create the foundation for your new home. This process can include cut and fill, battered banks, and soil importation or soil removal from the site. Excavation must strictly comply with the approved plans and levels. The process must also be meticulous when cutting or filling next to adjacent properties. Site excavation for a split level slab can be a complex and very time consuming process. Excavation needs to be accurate in setting out exact dimensions of length, width and height of differing foundation levels.
What happens once the build is complete?
Once the build is complete, we conduct a thorough inspection to ensure every detail meets our high standards and your expectations. During the final handover, we’ll walk you through your home, answer any questions, and provide information on maintenance and warranties. We aim to deliver a finished product you’ll love for years to come.
What is BASIX and why does it matter for a Sydney home build?
BASIX is the NSW sustainability assessment for residential development. If you are building a new home, you will generally need a BASIX certificate, and the standards cover water, energy use, and thermal performance. In practical terms, BASIX helps shape parts of the home design so the finished house is more efficient and more comfortable to live in.
What is the building process like with Montgomery Homes?
The building process with Montgomery Homes is designed to be smooth and transparent. It includes an initial consultation and free site inspection, design customisation with affordable inclusions and upgrades, contract signing, and regular updates throughout the construction phase. We will guide you through each step to ensure your new home meets all your expectations.
What is the difference between CDC and DA in Sydney?
A CDC, or Complying Development Certificate, is a fast-tracked approval pathway for straightforward projects that meet preset planning standards. In NSW, it combines planning and construction approvals into a single process. A DA, or Development Application, is usually needed when a project does not qualify for complying development and requires assessment against local planning controls.
What should first home buyers know before choosing a design?
First home buyers should start with budget, borrowing capacity, land size and lifestyle needs. Think about how many bedrooms you need, how much storage you need, whether you want a second living area, and how your family may grow over time. Visiting display homes can also help you understand space, layout and finishes in person.
Why can’t construction of my new home begin as soon as my contract is signed?
Once your contract has been signed, we require a number of additional documents before construction can start. This includes proof of funds from your financial institute, the clearance certificate for demolition (if applicable), and a construction certificate from a private certifier. Once we have the documents listed above, your home design can be sent to construction. From here, it will take approximately three weeks to cut the site. In that time, we will assign your site supervisor, book trades, order materials, complete a set-out survey, complete a PCA (Principal Certifying Authority) inspection, and finally, a temporary toilet and fencing will be erected on-site.
House and Land
Can I customise my house and land package?
Yes, where the block, design, approval pathway and estate requirements allow. You may be able to adjust the floor plan, flip the garage, move selected rooms, add an alfresco area, or choose different finishes. Our team will explain which changes suit your block and which changes may affect price or timing.
Can I customise my house and land package?
At Montgomery Homes, we want you to have the home you really want. Depending on suitability of your block, you’ll have the flexibility to adjust the floorplan to suit your lifestyle. We will provide recommendations and advice to ensure you get the best views, airflow and sunlight, but in the end, it comes down to what you want from your new home. You can flip the home to have the garage on the left, move the master bedroom to the rear of the home (if home design allows), alter bathroom layouts and add an alfresco area.
How does buying a house and land package work?
The house and land package building process is simple and can be broken up into seven simple steps.
How does finance work for house and land packages?
Many house and land purchases involve two parts: the land purchase and the construction contract. Your lender may structure the loan so the land settles first, then the build is paid through progress payments as construction milestones are reached. Always confirm the structure with your lender or broker before committing.
Is the house already built?
In most cases, no. Construction usually starts after you have signed the relevant contracts, finalised selections, received approvals and completed the required finance steps.
Is the house already built?
It’s a common misconception that the house is already built. However, construction for your new house and land package won’t commence until contracts have been signed with Montgomery Homes.
What does a house and land package include?
A house and land package includes one of our award-winning home designs on a block of land suited to the design. House and land packages also include our Diamond, Sapphire or Emerge Inclusions, BASIX requirements, and standard site costs, making them perfect for first home buyers, investors, or individuals looking to build on a strict budget. Our house and land packages are designed for you to move straight in. If our hand-selected house doesn't quite meet your liking, you have the ability to select from more than 300+ home designs.
What is a house and land package?
A house and land package can be one of the fastest and most cost efficient ways to build your new home. A lot of the hard work is taken out of the process, as Montgomery Homes works closely with the land developer to craft a home that will fit perfectly on the block. Explore over 100 house and land packages available in Sydney, Wollongong, Newcastle, the Hunter, and Central Coast.
When do you pay a deposit on a new house and land build?
To secure a house and land package with Montgomery Homes, a small deposit of $3,750 is required. This will allow us to reserve the block for you for two weeks.
Will I still need to pay stamp duty?
Yes. You will have to pay stamp duty on the total value of the house and land, rather than stamp duty tax on the price of the land alone (like you would with a brand new build).
Inclusions
Do you have a list of standard inclusions?
Yes, you can download our standard inclusions brochure here to discover the true potential for your new home. When you build with Montgomery Homes, you will receive essential items like flyscreens, sarking, and appliances as standard inclusions while most builders call these “extras”. Our inclusions deliver premium quality and practical essentials as standard.
What inclusions are offered in Montgomery Homes' designs?
We offer a range of high-quality inclusions, including premium fittings, appliances, and finishes, as standard. We also offer various upgrade packages to personalise your home. During the design consultation, you can explore the different inclusions and choose options that suit your style and budget best.
What is included in a typical home design?
Our home designs include a wide range of features, such as:
Spacious bedrooms and living areas
Functional kitchens with high-quality appliances
Energy-efficient designs and materials
Modern bathrooms with premium fittings.
In our Selections Gallery, you can also customise your design with additional features, ensuring the finished product is perfect for your lifestyle.
Testimonials