Blog
Standard Ceiling Height in Australia: A Complete Guide
· Montgomery Homes
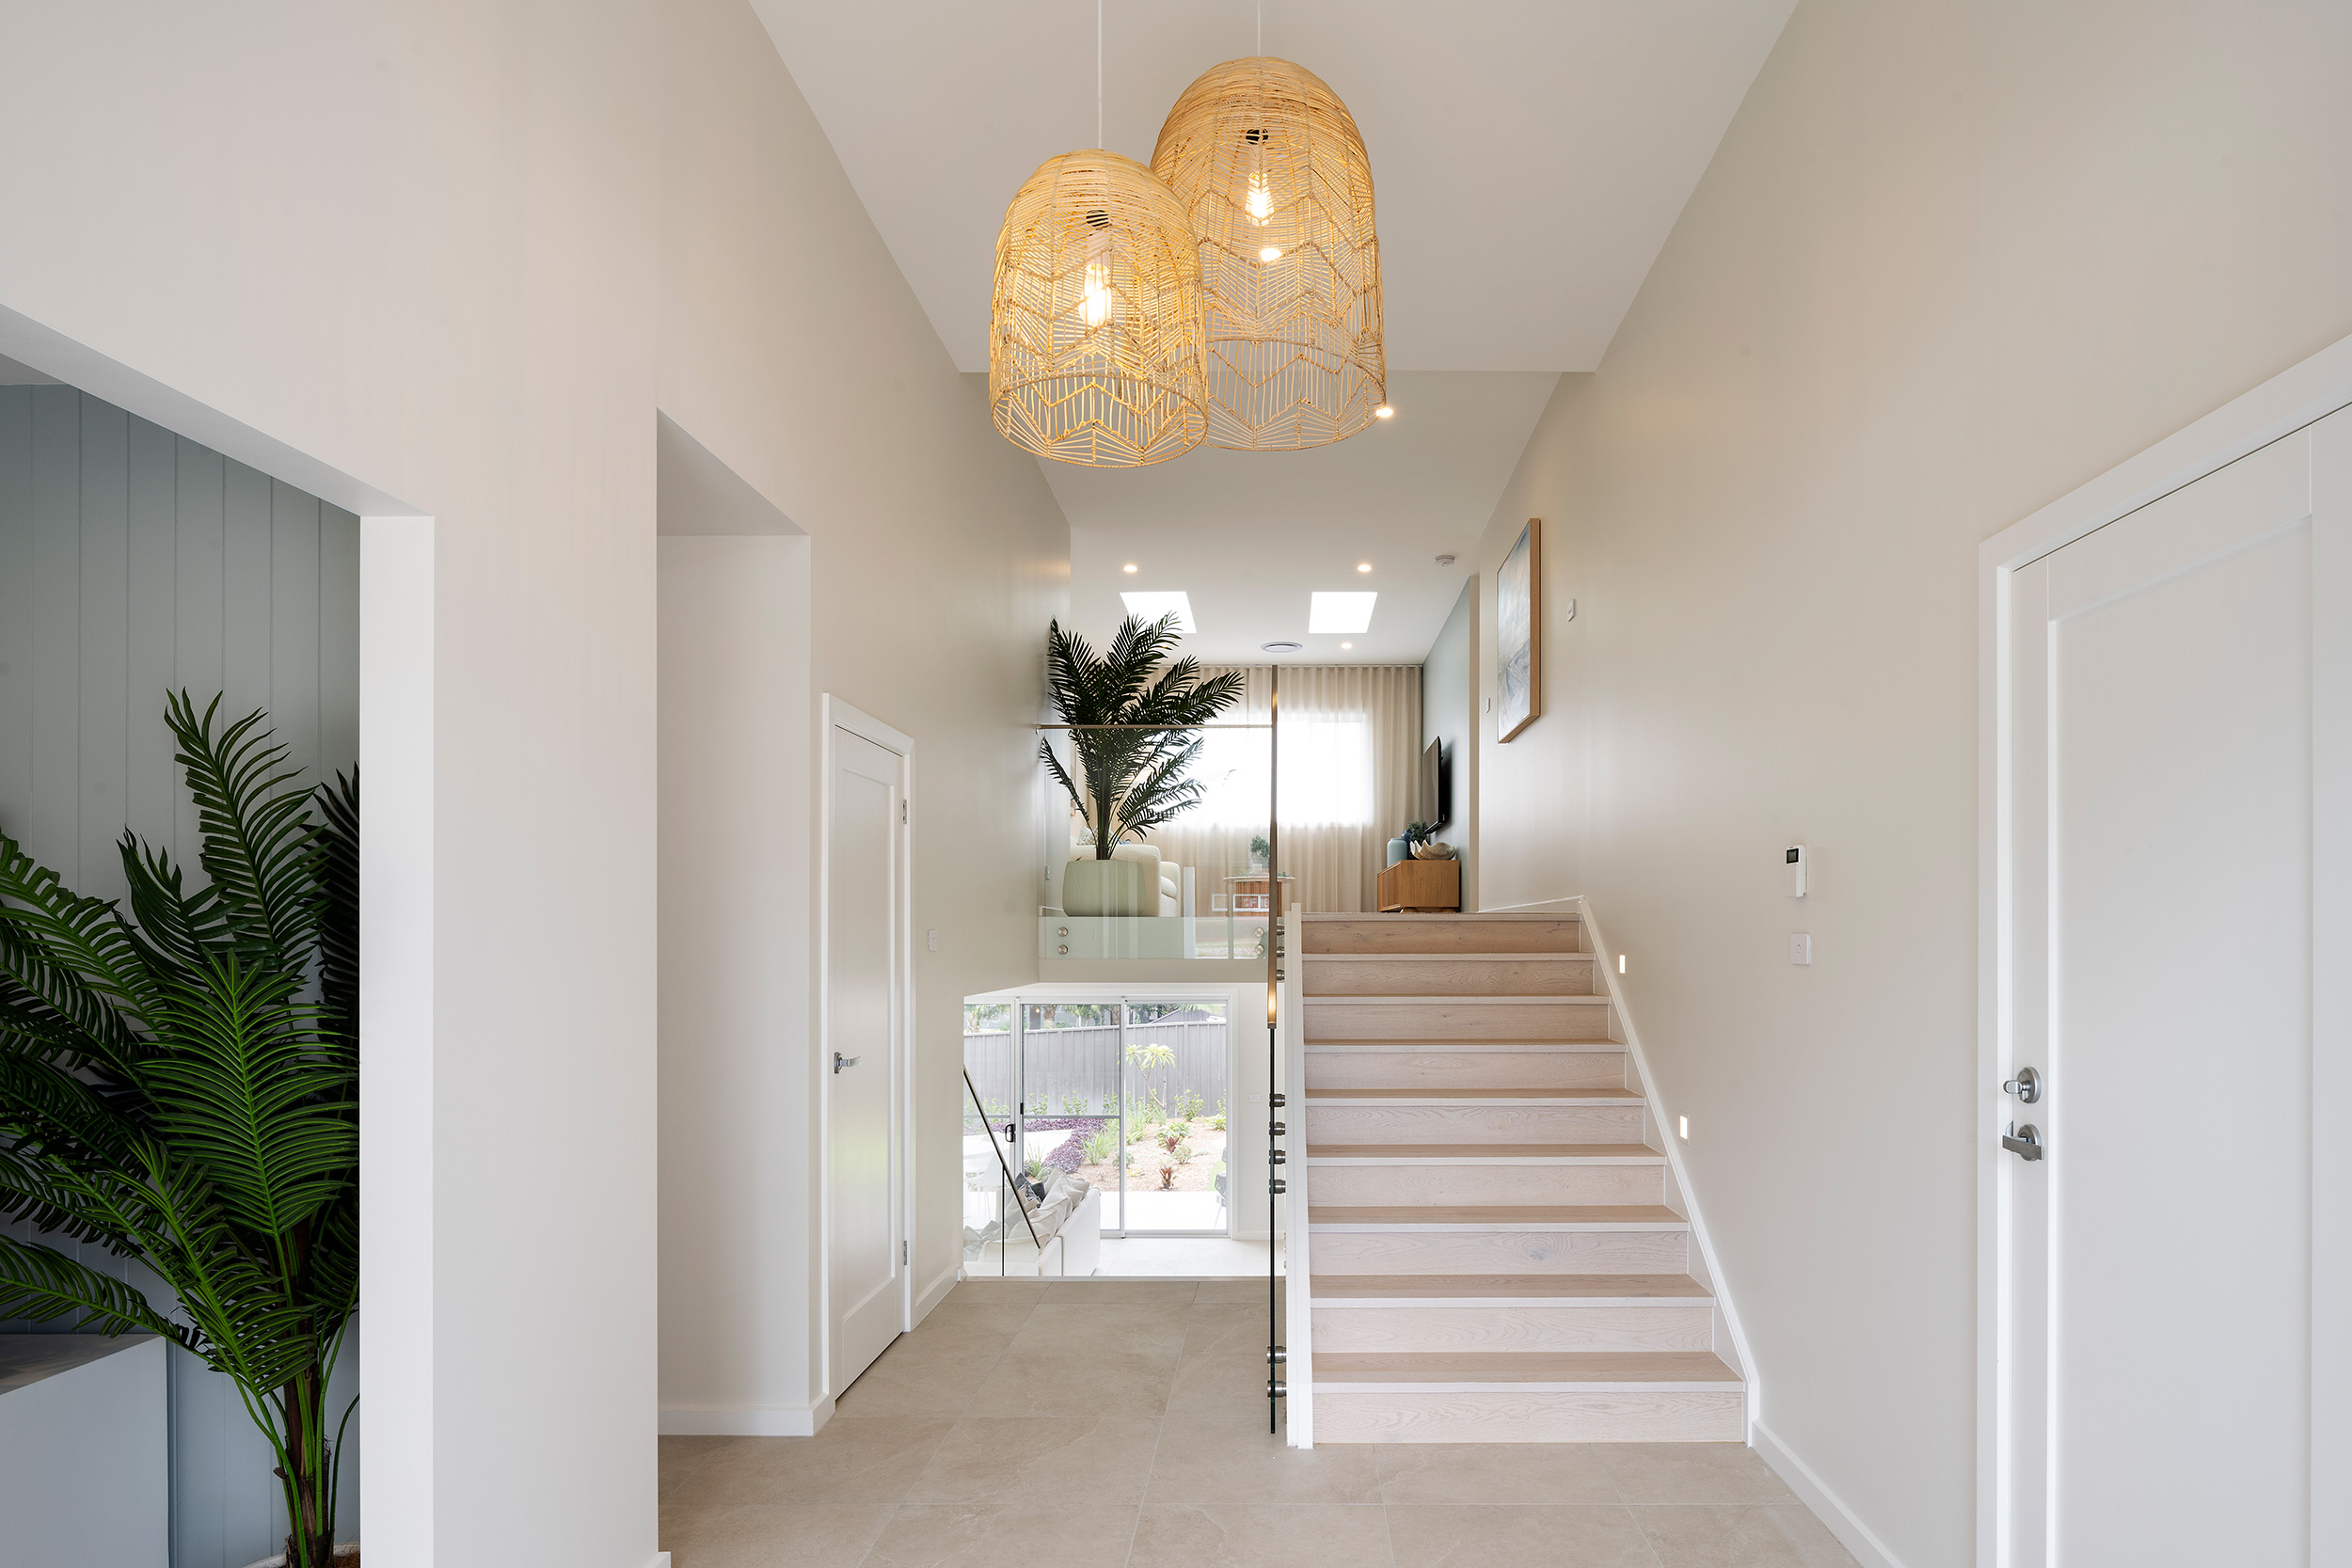
Wondering what the standard ceiling height in Australia is? We explain the NCC minimums, the history behind them and how ceiling height affects your home.
Blog
· Montgomery Homes
Wondering what the standard ceiling height in Australia is? We explain the NCC minimums, the history behind them and how ceiling height affects your home.
The standard ceiling height in Australia is 2.4 metres for habitable rooms, set as a minimum under the National Construction Code. Most new homes are built slightly above this, and many builders now offer higher ceilings as a standard inclusion rather than an upgrade.
This guide is for first-home buyers and anyone planning a new build in New South Wales who wants to understand what the rules require and why the right ceiling height matters. Getting it right affects your comfort, your budget and how every room in your home will feel for years to come, long after the excitement of moving-in day has settled into everyday living!

Ceiling height rules in Australia go back much further than most people would expect. Under the governorship of Lachlan Macquarie in 1810, an order was issued requiring that no dwelling house be less than nine feet high, or around 2.7 metres, a height intended to give occupants basic comfort and let hot air escape upward rather than pool at head height.
By the Victorian era, wealthy homeowners were building rooms with soaring proportions. Ceilings in grand Victorian homes commonly reached 3.6 to 4.2 metres, a scale that still defines the grandeur of period homes today.
As the twentieth century progressed, construction costs and standardised building methods took priority over grand proportions. Ceiling heights settled closer to today's minimum, and the 2.4 metre standard ceiling became the norm across most Australian homes. Post-war housing needed to be built quickly and affordably, and a lower ceiling meant less material and a faster build overall.
It's only in the last decade or so that taller ceilings have crept back into fashion, this time driven by a demand for more natural light and a sense of space rather than status alone. The Australian standard minimum hasn't moved, but the average ceiling height chosen by homeowners at the contract stage has, with more buyers asking about an upgrade before they've even seen a floor plan.
When people search for standard ceiling height Australia rules, they're usually asking about the National Construction Code, or NCC, which sets the minimum ceiling height for residential properties right across the country, including New South Wales.
Under the NCC guidelines, habitable rooms such as bedrooms, living rooms, and other living areas require a minimum height of 2.4 metres for at least two-thirds of the floor area. Non-habitable spaces, including bathrooms, laundries, garages and hallways, only need to meet a minimum height of 2.1 metres.
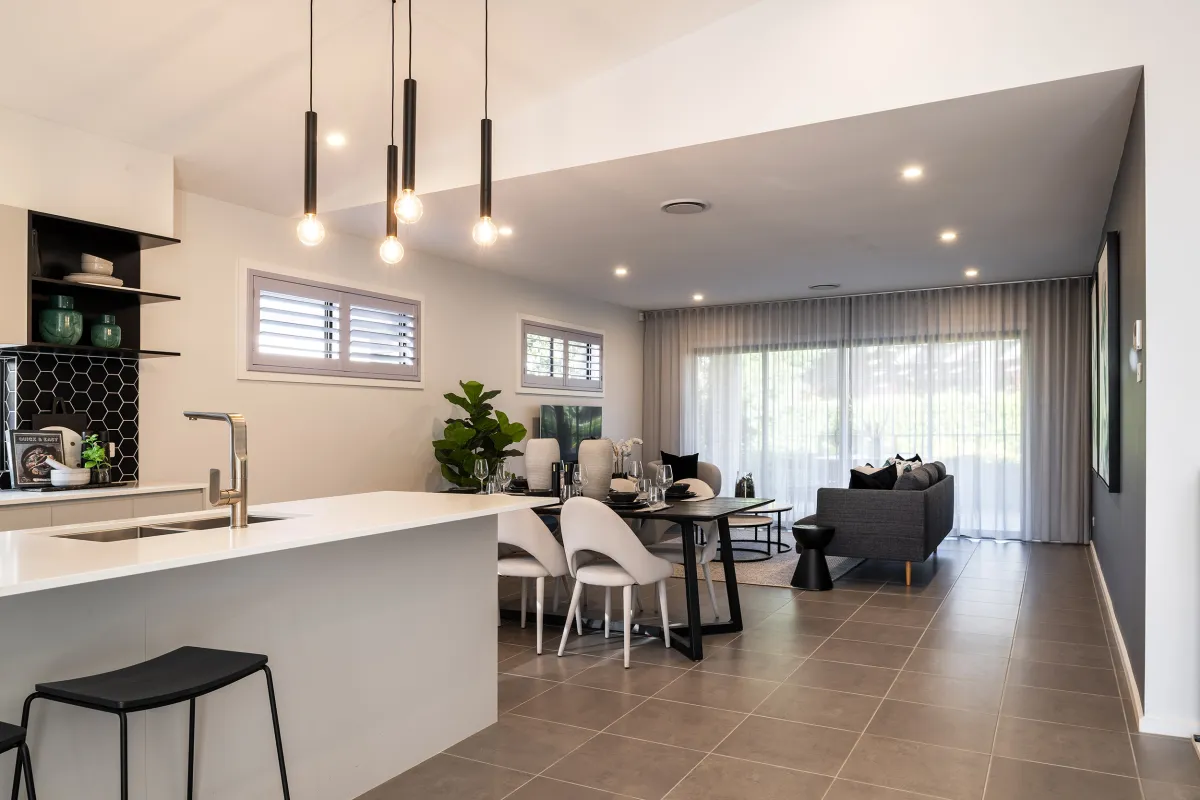
Sloping ceilings and raked designs are measured a little differently. For an attic space, a height of at least 2.2 metres is required across two-thirds of the floor area, and any part of a room with a ceiling height under 1.5 metres isn't counted in the floor area calculation at all.
Stairways need a minimum of 2.0 metres measured above the nosing line. This is why a room with a dramatic vaulted ceiling can still comply even though parts of it sit well below the peak.
Ceiling height is measured from the finished floor to the lowest point of the ceiling line, or to the underside of the roof structure where there's no ceiling lining at all.
A reliable tape measure works fine for a quick check, but a laser measure gives a far more accurate reading, particularly on a sloping ceiling where the height changes across the room.
Getting this measurement right matters, since non-compliance with the NCC guidelines can create real problems further down the track.
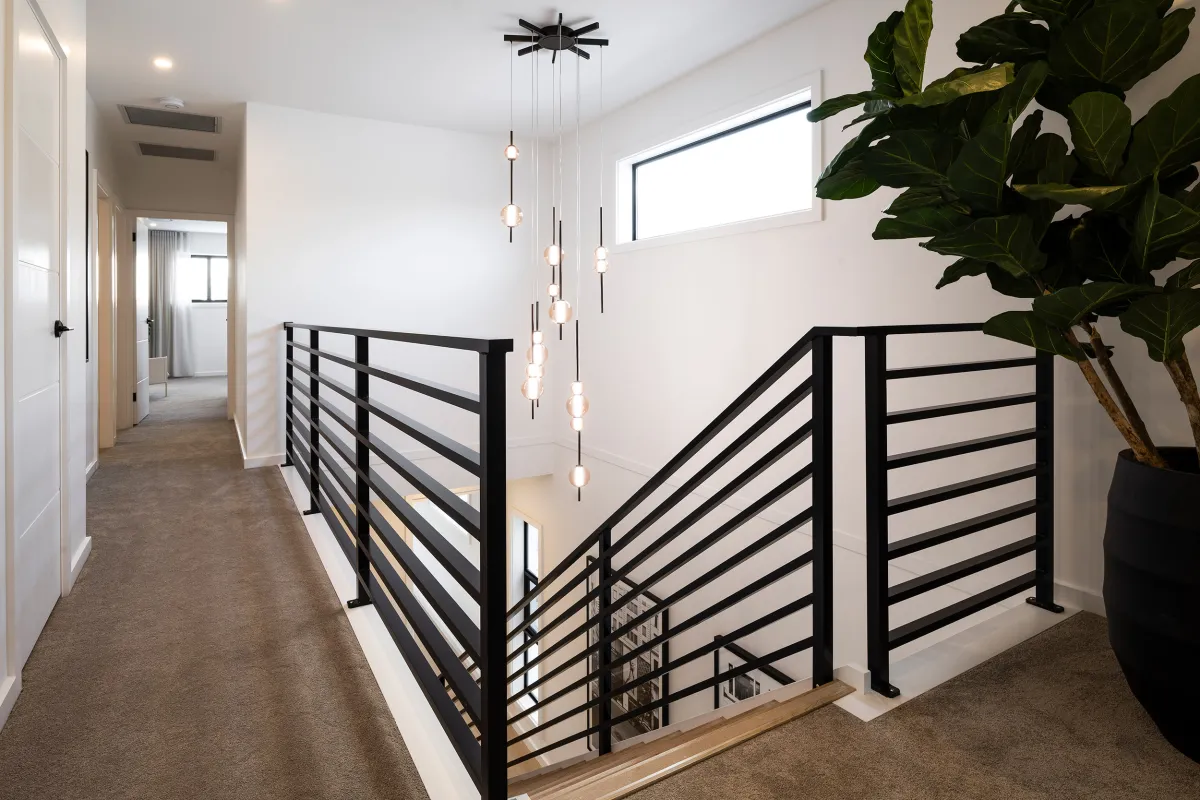
A room's ceiling height shapes how the whole space feels, often more than its floor area does. Taller ceilings let larger windows sit higher on the wall, bringing in more natural light and reducing your reliance on artificial lighting during the day.
Higher ceilings also give lighting fixtures like pendants and pendant clusters room to hang properly without crowding the space below.
Low ceilings can make even a generously sized room feel cramped, while slightly taller ceilings create an inviting atmosphere and a more luxurious feel without changing the floor plan at all. It's a subtle difference, but anyone who has walked between a standard living area and one with a raked or vaulted ceiling knows how much the room feels different. Vaulted ceilings in particular draw the eye upward and make even a modest floor area feel like more space.
This is why the biggest ceiling height upgrades tend to land in the rooms where a family actually gathers. Bedrooms and bathrooms rarely need anything above the minimum, since you're rarely standing still and looking up in either space. Living rooms, entries, and open-plan kitchen and dining areas are where a taller ceiling earns its keep, because that's where natural light and a sense of arrival matter most to how the whole home feels.
Taller ceilings mean more air and extra volume between the finished floor and the roof above, and that has a real effect on energy efficiency. Hot air rises, so in summer, a taller room stays cooler near the floor while warm air collects near the ceiling. In winter, that same extra volume of air needs to be heated, which can add to your energy costs if the room isn't well insulated or zoned.
Ceiling fans help balance this out. Running a fan in reverse during winter pushes warm air back down into the living space, while the standard forward setting circulates cooler air through summer. For homes with vaulted ceilings or open ceilings that expose the roof structure, a good ceiling fan and proper insulation matter more than they would in a room built to the minimum ceiling height.
None of this means you should default to the lowest option to save on energy costs. Across most of New South Wales, the trade-off between a taller ceiling and slightly higher heating or cooling load is minor once a home is properly insulated and zoned. The bigger factor is usually orientation and window placement, not ceiling height on its own, so it's worth weighing all three together rather than fixating on one.
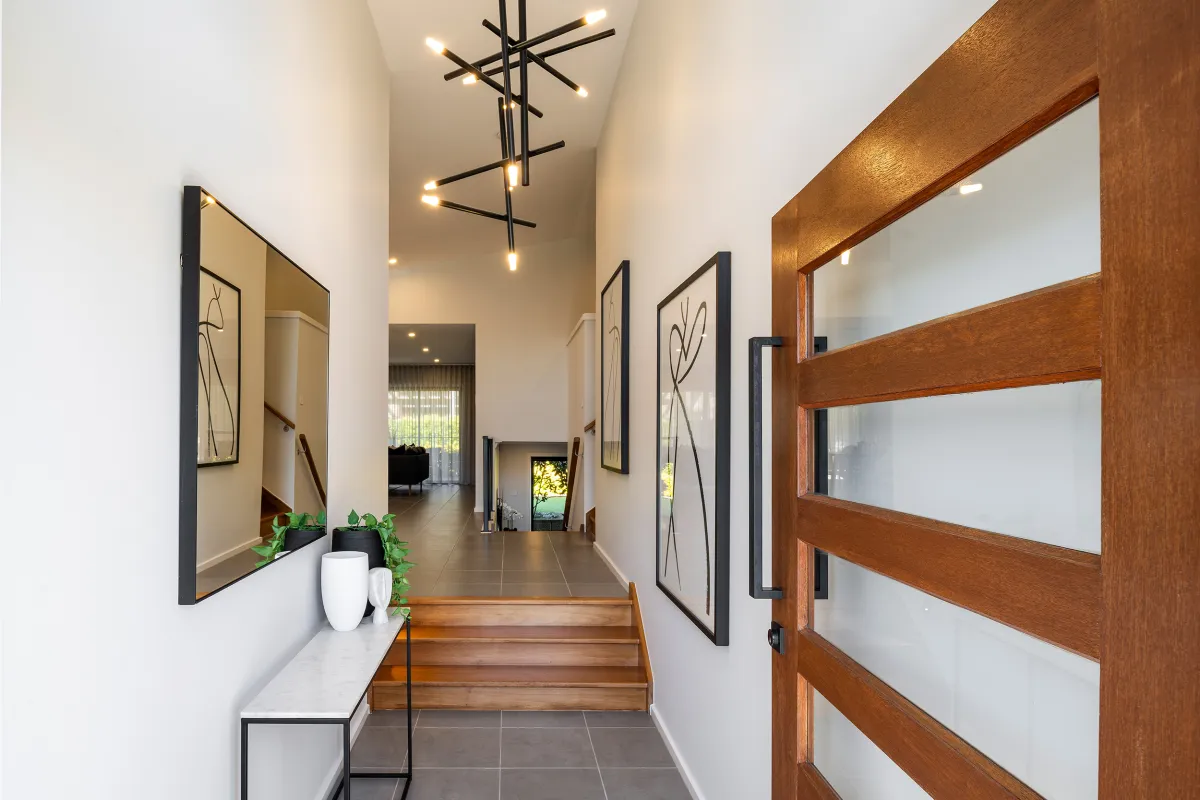
Ceiling height alone won't make or break a sale, but it does shape a buyer's very first impression of a home the moment they walk through the front door.
Real estate agents often note that living rooms and living areas with a bit of extra height photograph better and feel more premium to walk through, even when the floor area is identical to a home with standard ceilings. Buyers tend to associate higher ceilings with quality residential properties rather than budget builds, fairly or not.
Still, the right ceiling height for your build should come down to what actually makes sense for your household and your budget, not just resale speculation. Plenty of first home buyers do very well sticking with a standard ceiling height and putting the extra budget toward floor area, inclusions or land instead.
If resale is genuinely front of mind, the safer investment is usually a taller ceiling in the main living area alone rather than across the whole home. It's the one room most buyers walk through and remember, and it's far cheaper to raise than every bedroom and bathroom on the plan.
Every option here has its own benefits, and the right choice usually comes down to budget and how you use the room. A standard ceiling height is cost-effective and low-maintenance, making it a sensible choice for bedrooms, bathrooms, and other rooms where you don't spend much time standing and looking up.
For living areas, some homeowners choose to invest in taller ceilings, vaulted ceilings, or a raked design that follows the roofline. These options usually mean taller walls and a bit of added cost in framing and cladding, since you're building more wall for the same footprint. Recessed panels or square-set ceiling lines are other ways to add interest to a ceiling without incurring the expense of raising it across the whole room.
Explore our home designs to see how these choices play out across different floor plans, from compact single-storey homes through to larger family designs!
Across our range, we build to a standard ceiling height of 2440mm, already above the NCC minimum, with an upgrade to 2580mm available through our higher inclusion tiers. Many of our single-storey designs also offer an optional raked ceiling in the living area, which lifts the ceiling line toward the roof and brings in extra natural light without any structural guesswork on your part.
This matters most on the sloping and split-level sites we've built on for more than 35 years. Our sloping site designs often use the natural fall of the land to create dramatic ceiling heights in entries and living areas that a flat block simply can't offer. We also offer square-set ceilings for main living areas as standard in some collections, giving a cleaner ceiling line without cornices.
If you're still weighing up your options, our team can walk you through what each choice means for your specific floor plan and budget. Read more building tips, or browse our inclusions and upgrades to see what's standard before you commit to any upgrade.
We're always happy to walk through the numbers with you, room by room, so you know exactly what you're paying for and why before anything is locked into a contract.
Whether you stick with a standard ceiling height or invest in something taller, understanding the National Construction Code and how it applies to your home will help you make informed decisions rather than guessing. Every home we build, whatever the ceiling height, is designed to help you feel at home from the day you move in.
If you're ready to start exploring floor plans for your dream home, our team is here to help, and there's no obligation to lock anything in before you've seen how the different options actually look and feel in one of our display homes.